This 3-bedroom, 1.5-bath ranch has 1,698 square feet of living space on a 13,000-square-foot lot. The home has a practical single-level layout, with all three bedrooms located on one side and an open living and dining area with two fireplaces.
The galley kitchen has been updated with additional countertop space, a dishwasher, garbage disposal, and microwave. Laundry is located in a separate utility room, and the home also has an attached one-car garage.
The backyard has mature trees and plenty of open space for a garden, play area, or outdoor entertaining. New dual-pane patio doors provide direct access from the house to the backyard.
Recent updates include a new roof, gutters, and downspouts approximately three years ago, an updated bathroom two years ago, new patio doors last year, all-new landscaping, a new glass storm door, and fresh paint on the chimney and exterior accents this year.
Located in an established Clay Center neighborhood, the home has a comfortable layout, plenty of usable indoor and outdoor space, and room for the next owner to make it their own.
For sale by owner
$205,000
2301 6th St, Clay Center, KS 67432
3beds
1,698sqft
SingleFamily
Built in 1945
0.3 Acres Lot
$170,600 Zestimate®
$121/sqft
$-- HOA
What's special
Two fireplacesPractical single-level layoutAttached one-car garageAdditional countertop spaceAll-new landscapingGarbage disposalComfortable layout
What the owner loves about this home
I love the open living and dining room layout and how much usable space the house has while still feeling cozy. The living room has a huge picture window that lets in lots of natural light and gives you a great view outside, and the two fireplaces add even more character and coziness, especially during the colder months.
The large backyard has mature trees and plenty of room for a garden, kids, pets, or entertaining. I also really like the convenience of the single-level layout, with all three bedrooms together on one side of the house and the laundry in a separate utility room. It’s a comfortable, practical home with plenty of space without feeling overwhelming.
- 1 day
- 198
- 3
Listed by:
Property Owner (785) 447-0041
Facts & features
Interior
Bedrooms & bathrooms
- Bedrooms: 3
- Bathrooms: 2
- Full bathrooms: 1
- 1/2 bathrooms: 1
Heating
- Forced air, Gas
Cooling
- Central
Appliances
- Included: Dishwasher, Dryer, Freezer, Garbage disposal, Microwave, Range / Oven, Refrigerator, Washer
Features
- Flooring: Other, Carpet
- Basement: None
- Has fireplace: Yes
Interior area
- Total interior livable area: 1,698 sqft
Property
Parking
- Total spaces: 1
- Parking features: Garage - Attached
Features
- Exterior features: Cement / Concrete
- Has view: Yes
- View description: City
Lot
- Size: 0.3 Acres
Details
- Parcel number: 1030502004008000
Construction
Type & style
- Home type: SingleFamily
Materials
- Foundation: Piers
- Roof: Composition
Condition
- New construction: No
- Year built: 1945
Community & HOA
Location
- Region: Clay Center
Financial & listing details
- Price per square foot: $121/sqft
- Tax assessed value: $140,400
- Date on market: 9/21/2026
Estimated market value
$170,600
$159,000 - $184,000
$1,262/mo
Price history
| Date | Event | Price |
|---|---|---|
| 9/21/2026 | Listed for sale | $205,000+58.9%$121/sqft |
Source: Owner Report a problem | ||
| 7/15/2022 | Sold | -- |
Source: Agent Provided Report a problem | ||
| 5/25/2022 | Listed for sale | $129,000$76/sqft |
Source:  FHARMLS as distributed by MLS GRID #20221503 Report a problem FHARMLS as distributed by MLS GRID #20221503 Report a problem | ||
Public tax history
| Year | Property taxes | Tax assessment |
|---|---|---|
| 2025 | -- | $16,146 +0.9% |
| 2024 | -- | $15,997 +8.8% |
| 2023 | -- | $14,709 +60.3% |
| 2022 | -- | $9,177 +46.2% |
| 2021 | -- | $6,279 +1.1% |
| 2020 | -- | $6,210 +0.7% |
| 2019 | -- | $6,164 +0.8% |
| 2018 | -- | $6,118 +3.9% |
| 2017 | -- | $5,888 +0.6% |
| 2016 | -- | $5,854 -36.1% |
| 2015 | -- | $9,166 +0.3% |
| 2014 | -- | $9,143 -4.7% |
| 2013 | -- | $9,591 |
| 2012 | -- | -- |
| 2011 | -- | -- |
| 2008 | -- | $9,104 |
Find assessor info on the county website
Monthly payment
Est. payment
Payment breakdown
Explore the cost of this home by adjusting the details. Changes won't be saved.Climate risks
Neighborhood: 67432

Similar homes
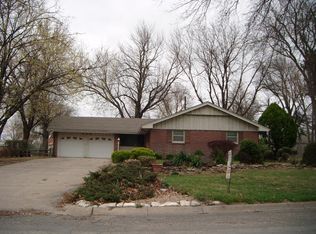
- $210,0003 bd2 ba2.5k sqft736 Franklin St, Clay Center, KS 67432For Sale
 MLS ID #20261858, Carol Bosch, Heartland Real Estate Company. FHARMLS as distributed by MLS GRID
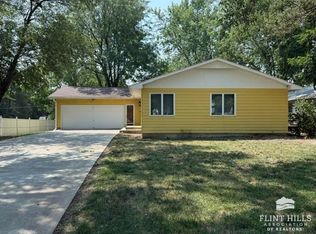
 - $215,0004 bd2 ba2.4k sqft2021 9th St, Clay Center, KS 67432For Sale
 MLS ID #20262047, Angela Frigon, Yellow Brick Realty. FHARMLS as distributed by MLS GRID
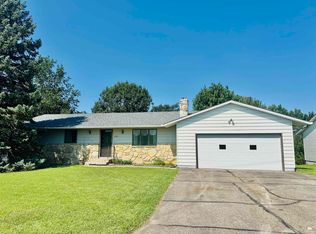
 - $239,9002 bd3 ba1.8k sqft424 Anthony St, Clay Center, KS 67432For Sale
 MLS ID #20261878, Angela Frigon, Yellow Brick Realty. FHARMLS as distributed by MLS GRID
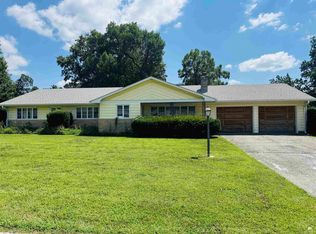
 - $264,5003 bd2 ba1.8k sqft716 A St, Clay Center, KS 67432For Sale
 MLS ID #20262479, Angela Frigon, Yellow Brick Realty. FHARMLS as distributed by MLS GRID
 - $205,0004 bd2 ba2.2k sqft1114 Clarke St, Clay Center, KS 67432For SaleMLS ID #20262086, Carol Bosch, Heartland Real Estate Company. FHARMLS as distributed by MLS GRID
- $239,0004 bd2 ba2.2k sqft403 Arthur St, Clay Center, KS 67432For SaleMLS ID #20261412, Anushka G Karote, K.W. One Legacy Partners. FHARMLS as distributed by MLS GRID
- $115,0003 bd1 ba1k sqft227 Blunt St, Clay Center, KS 67432For SaleMLS ID #20262521, Lori Rogge, Gene Francis & Associates. FHARMLS as distributed by MLS GRID
- $135,0003 bd2 ba1.9k sqft908 Grant Ave, Clay Center, KS 67432For SaleMLS ID #20262486, Becky Willmann, Prestige Realty & Associates, LLC. FHARMLS as distributed by MLS GRID
- $250,0004 bd2 ba1.6k sqft1301 10th St, Clay Center, KS 67432For SaleMLS ID #20261703, Rebecca J J Schwab, Homestead Real Estate. FHARMLS as distributed by MLS GRID
- $164,9003 bd1 ba1.3k sqft906 10th St, Clay Center, KS 67432For SaleMLS ID #20261784, Babette Crimmins, Homestead Real Estate. FHARMLS as distributed by MLS GRID
- $249,9004 bd2 ba2.5k sqft401 Crawford St, Clay Center, KS 67432For SaleMLS ID #20261535, Theresa Charbonneau, North Central Kansas Real Estate. FHARMLS as distributed by MLS GRID
- $174,0003 bd2 ba1.1k sqft216 W Elm St, Riley, KS 66531For SaleMLS ID #20262520, Lori Rogge, Gene Francis & Associates. FHARMLS as distributed by MLS GRID
- $184,9003 bd2 ba1.9k sqft610 Knollwood St, Wakefield, KS 67487For SaleMLS ID #20261876, Ryan J Garrison, NextHome Unlimited. FHARMLS as distributed by MLS GRID
- $219,0003 bd2 ba2.4k sqft305 S Clay St, Riley, KS 66531For SaleMLS ID #20261811, Lori Rogge, Gene Francis & Associates. FHARMLS as distributed by MLS GRID
- $224,9003 bd1 ba2.4k sqft225 N Lake St, Riley, KS 66531For SaleMLS ID #20261844, Cindy Jo Kulp, RESOURCE Real Estate Group. FHARMLS as distributed by MLS GRID
- $165,0003 bd2 ba1.1k sqft204 N Billings St, Riley, KS 66531For SaleMLS ID #20262207, Lauren M Farwell, K.W. One Legacy Partners. FHARMLS as distributed by MLS GRID
- $175,0003 bd1 ba1.1k sqft315 N Hassebroek St, Riley, KS 66531For SaleMLS ID #20261754, Abby Anderes, Kansas Best LLC. FHARMLS as distributed by MLS GRID
