Welcome home to this spacious 4 bedroom, 2 bath split level property offering comfort, convenience, and room to grow with an additional empty lot. The main floor features a bright living room with 2 skylights, dining area and kitchen with an additional skylight. Patio doors located off the kitchen lead directly to a large fenced in backyard, perfect for entertaining, pets or outdoor activities. One of the property's standout features is its location adjacent to the recently updated Tiger Terrace Park, situated directly to the west of the home. An additional open lot attached to the south side of the property provides extra space and endless possibilities for expansion, recreation or future improvements. The home also includes an attached utility garage located at the rear of the property, along with a detached garden shed. With generous outdoor space, a desirable location, and plenty of room for family living, this property is ready for its next owner to enjoy.
For sale
$250,000
1301 10th St, Clay Center, KS 67432
4beds
1,672sqft
Single Family Residence
Built in 1972
0.65 Acres Lot
$234,500 Zestimate®
$150/sqft
$-- HOA
What's special
Dining areaDetached garden shedGenerous outdoor space
- 104 days
- 125
- 4
Zillow last checked:
Listing updated:
Listed by:
Rebecca J J Schwab 785-632-7066,
Homestead Real Estate
Source: FHARMLS as distributed by MLS GRID,MLS#: 20261703
Facts & features
Interior
Bedrooms & bathrooms
- Bedrooms: 4
- Bathrooms: 2
- Full bathrooms: 2
Primary bedroom
- Description: carpet, ceiling fan, closet
- Level: Upper 1
- Area: 109.91
- Dimensions: 11'1" x 9'11"
Bedroom 2
- Description: carpet, ceiling fan, closet
- Level: Upper 1
- Area: 126.53
- Dimensions: 11'1" x 11'5"
Bedroom 3
- Description: carpet, ceiling fan, closet
- Level: Upper 1
- Area: 89.91
- Dimensions: 8'11" x 10'1"
Bedroom 4
- Description: carpet, ceiling fan, closet
- Level: Lower 1
- Area: 130
- Dimensions: 10' x 13'
Dining room
- Level: Main
Family room
- Level: Lower 1
- Area: 258.53
- Dimensions: 13'8" x 18'11"
Kitchen
- Description: Kitchen/dining, 1 Skylight
- Level: Main
- Area: 314.91
- Dimensions: 27'7" x 11'5"
Laundry
- Description: In Mechanical Room
- Level: Lower 1
- Area: 83.71
- Dimensions: 8'2" x 10'3"
Living room
- Description: 2 Skylights, Carpet
- Level: Main
- Area: 310.15
- Dimensions: 11'5 x 27'2"
Other
- Description: Bonus room with closet
- Level: Lower 1
- Area: 144.38
- Dimensions: 10'6" x 13'9"
Other
- Description: Office with walk-out door to patio
- Level: Lower 1
- Area: 227.08
- Dimensions: 12'6" x 18'2"
Heating
- Electric
Cooling
- Ceiling Fan(s), Central Air
Features
- Ceiling Fan(s)
- Windows: Skylight(s)
- Basement: Bi-Level,Daylight,Finished,Concrete,Walk-Out Access
Interior area
- Total structure area: 1,672
- Total interior livable area: 1,672 sqft
- Finished area above ground: 1,672
Property
Parking
- Total spaces: 1
- Parking features: Garage
- Garage spaces: 1
Features
- Levels: Multi/Split
- Patio & porch: Patio
- Pool features: None
- Fencing: Chain Link
Lot
- Size: 0.65 Acres
Details
- Additional structures: Shed(s)
- Parcel number: 1030504010001000
Construction
Type & style
- Home type: SingleFamily
- Architectural style: Other
- Property subtype: Single Family Residence
Materials
- Wood Lap
Condition
- Year built: 1972
Community & HOA
HOA
- Has HOA: No
Location
- Region: Clay Center
Financial & listing details
- Price per square foot: $150/sqft
- Tax assessed value: $151,400
- Annual tax amount: $2,962
- Date on market: 6/27/2026
- Cumulative days on market: 74 days
- Road surface type: Concrete
Estimated market value
$234,500
$223,000 - $246,000
$1,320/mo
Price history
| Date | Event | Price |
|---|---|---|
| 6/27/2026 | Listed for sale | $250,000$150/sqft |
Source:  FHARMLS as distributed by MLS GRID #20261703 Report a problem FHARMLS as distributed by MLS GRID #20261703 Report a problem | ||
Public tax history
| Year | Property taxes | Tax assessment |
|---|---|---|
| 2025 | -- | $17,411 +1% |
| 2024 | -- | $17,239 +5.8% |
| 2023 | -- | $16,295 +5% |
| 2022 | -- | $15,525 +24.6% |
| 2021 | -- | $12,455 +0.3% |
| 2020 | -- | $12,420 +0.2% |
| 2019 | -- | $12,397 +0.3% |
| 2018 | -- | $12,363 +0.3% |
| 2017 | -- | $12,328 +0.4% |
| 2016 | -- | $12,282 +0.4% |
| 2015 | -- | $12,236 +0.2% |
| 2014 | -- | $12,213 -0.4% |
| 2013 | -- | $12,259 |
| 2012 | -- | -- |
| 2011 | -- | -- |
| 2008 | -- | $11,932 |
Find assessor info on the county website
Monthly payment
Est. payment
Payment breakdown
Explore the cost of this home by adjusting the details. Changes won't be saved.Climate risks
Neighborhood: 67432
Nearby schools
Schools provided by the listing agent
- Elementary: Lincoln Elementary
- Middle: Clay Center Middle School
- High: CCCHS
Source: FHARMLS as distributed by MLS GRID. This data may not be complete. We recommend contacting the local school district to confirm school assignments for this home.


Similar homes
- $264,5003 bd2 ba1.8k sqft716 A St, Clay Center, KS 67432For Sale

 MLS ID #20262479, Angela Frigon, Yellow Brick Realty. FHARMLS as distributed by MLS GRID
 - $215,0004 bd2 ba2.4k sqft2021 9th St, Clay Center, KS 67432For Sale
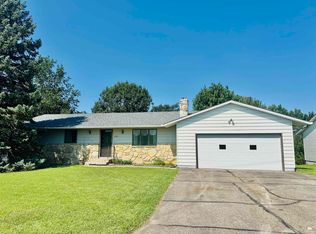 MLS ID #20262047, Angela Frigon, Yellow Brick Realty. FHARMLS as distributed by MLS GRID
 - $239,0004 bd2 ba2.2k sqft403 Arthur St, Clay Center, KS 67432For Sale
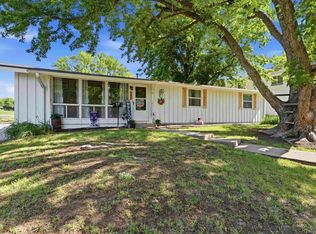 MLS ID #20261412, Anushka G Karote, K.W. One Legacy Partners. FHARMLS as distributed by MLS GRID
 - $205,0004 bd2 ba2.2k sqft1114 Clarke St, Clay Center, KS 67432For Sale
 MLS ID #20262086, Carol Bosch, Heartland Real Estate Company. FHARMLS as distributed by MLS GRID
 - $135,0003 bd2 ba1.9k sqft908 Grant Ave, Clay Center, KS 67432For SaleMLS ID #20262486, Becky Willmann, Prestige Realty & Associates, LLC. FHARMLS as distributed by MLS GRID
- $219,0003 bd2 ba2.4k sqft305 S Clay St, Riley, KS 66531For SaleMLS ID #20261811, Lori Rogge, Gene Francis & Associates. FHARMLS as distributed by MLS GRID
- $184,9003 bd2 ba1.9k sqft610 Knollwood St, Wakefield, KS 67487For SaleMLS ID #20261876, Ryan J Garrison, NextHome Unlimited. FHARMLS as distributed by MLS GRID
