Don't miss this well-maintained ranch home offering 2-4 bedrooms, 2 bathrooms and a walkout basement. Step outside to a covered deck overlooking the fenced backyard- the perfect setting for entertaining or simply enjoying a peaceful evening outdoors. In addition to the single attached garage, there's an impressive 24' x 32' garage/shop offering endless possibilities for storage, a workshop or your favorite pastime. Exterior updates were completed in 2025, including new roofs on both the house and detached garage, along with fresh exterior paint. Schedule your showing today!
For sale
Price cut: $9K (9/11)
$205,000
1114 Clarke St, Clay Center, KS 67432
4beds
2,296sqft
Single Family Residence
Built in 1974
9,583 Square Feet Lot
$199,900 Zestimate®
$89/sqft
$-- HOA
What's special
Well-maintained ranch homeSingle attached garageFresh exterior paintWalkout basement
- 67 days
- 232
- 12
Zillow last checked:
Listing updated:
Listed by:
Carol Bosch 785-632-4789,
Heartland Real Estate Company
Source: FHARMLS as distributed by MLS GRID,MLS#: 20262086
Facts & features
Interior
Bedrooms & bathrooms
- Bedrooms: 4
- Bathrooms: 2
- Full bathrooms: 2
Primary bedroom
- Description: Carpet, 2 closets, ceiling fan
- Level: Main
- Area: 169.12
- Dimensions: 12.9 x 13.11
Bedroom 2
- Description: Carpet, double & single closets
- Level: Main
- Area: 149.76
- Dimensions: 12.8 x 11.7
Bedroom 3
- Description: Carpet, closet
- Level: Lower 1
- Area: 150.93
- Dimensions: 12.9 x 11.7
Bedroom 4
- Description: Carpet, closet, breaker box
- Level: Lower 1
- Area: 93.93
- Dimensions: 9.3 x 10.1
Dining room
- Description: Laminate, chandelier
- Level: Main
- Area: 98.7
- Dimensions: 9.4 x 10.5
Kitchen
- Description: Laminate, appliances, pantry
- Level: Main
- Area: 79.38
- Dimensions: 9.8 x 8.10
Laundry
- Description: Furnace & hot water heater
- Level: Lower 1
- Area: 100.32
- Dimensions: 13.2 x 7.6
Living room
- Description: Laminate, 2 ceiling fans, coat closet
- Level: Main
- Area: 285.42
- Dimensions: 13.4 x 21.3
Heating
- Natural Gas
Cooling
- Ceiling Fan(s), Central Air
Features
- Safe Room, Ceiling Fan(s)
- Flooring: Carpet, Concrete, Vinyl, Laminate
- Basement: Partially Finished,Concrete,Walk-Out Access
- Has fireplace: No
- Fireplace features: None
Interior area
- Total structure area: 2,296
- Total interior livable area: 2,296 sqft
- Finished area above ground: 1,148
Property
Parking
- Total spaces: 3
- Parking features: Garage
- Garage spaces: 3
Features
- Patio & porch: Covered
- Pool features: None
- Fencing: Fenced,Full,Metal,Owned,Shared,Privacy,Fence Full Rear
- Frontage length: 52
Lot
- Size: 9,583 Square Feet
Details
- Additional structures: Garage(s)
- Parcel number: 1030801008003000
Construction
Type & style
- Home type: SingleFamily
- Architectural style: Other,Ranch
- Property subtype: Single Family Residence
Materials
- Unknown
- Roof: Asphalt,Less than 5 years
Condition
- Year built: 1974
Details
- Warranty included: Yes
Community & HOA
HOA
- Has HOA: No
Location
- Region: Clay Center
Financial & listing details
- Price per square foot: $89/sqft
- Tax assessed value: $143,720
- Annual tax amount: $2,805
- Date on market: 8/5/2026
- Cumulative days on market: 69 days
- Road surface type: Concrete
Estimated market value
$199,900
$190,000 - $210,000
$1,569/mo
Price history
| Date | Event | Price |
|---|---|---|
| 9/11/2026 | Price change | $205,000-4.2%$89/sqft |
Source:  FHARMLS as distributed by MLS GRID #20262086 Report a problem FHARMLS as distributed by MLS GRID #20262086 Report a problem | ||
| 8/20/2026 | Price change | $214,000-2.7%$93/sqft |
Source: FHARMLS as distributed by MLS GRID #20262086 Report a problem | ||
| 8/13/2026 | Price change | $220,000-6.2%$96/sqft |
Source: FHARMLS as distributed by MLS GRID #20262086 Report a problem | ||
| 8/5/2026 | Listed for sale | $234,500$102/sqft |
Source: FHARMLS as distributed by MLS GRID #20262086 Report a problem | ||
Public tax history
| Year | Property taxes | Tax assessment |
|---|---|---|
| 2025 | -- | $16,528 +1% |
| 2024 | -- | $16,365 +11.8% |
| 2023 | -- | $14,639 +6% |
| 2022 | -- | $13,812 +23.2% |
| 2021 | -- | $11,213 +0.4% |
| 2020 | -- | $11,167 +0.2% |
| 2019 | -- | $11,144 +0.1% |
| 2018 | -- | $11,132 +0.3% |
| 2017 | -- | $11,098 +0.4% |
| 2016 | -- | $11,052 +0.3% |
| 2015 | -- | $11,017 +0.3% |
| 2014 | -- | $10,988 -2.1% |
| 2013 | -- | $11,224 |
| 2012 | -- | -- |
| 2011 | -- | -- |
| 2008 | -- | $11,326 |
Find assessor info on the county website
Monthly payment
Est. payment
Payment breakdown
Explore the cost of this home by adjusting the details. Changes won't be saved.Climate risks
Neighborhood: 67432
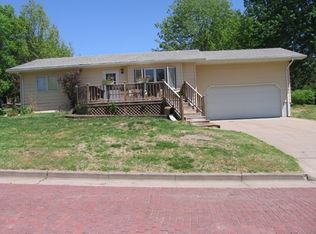
Similar homes
- $210,0003 bd2 ba2.5k sqft736 Franklin St, Clay Center, KS 67432For Sale
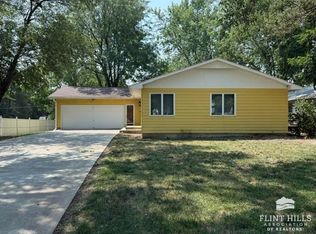
 MLS ID #20261858, Carol Bosch, Heartland Real Estate Company. FHARMLS as distributed by MLS GRID
 - $215,0004 bd2 ba2.4k sqft2021 9th St, Clay Center, KS 67432For Sale
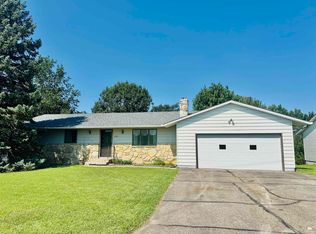 MLS ID #20262047, Angela Frigon, Yellow Brick Realty. FHARMLS as distributed by MLS GRID
 - $239,0004 bd2 ba2.5k sqft1811 7th St, Clay Center, KS 67432For Sale
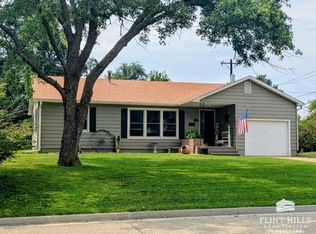 MLS ID #20262139, Theresa Charbonneau, North Central Kansas Real Estate. FHARMLS as distributed by MLS GRID
 - $250,0004 bd2 ba1.6k sqft1301 10th St, Clay Center, KS 67432For Sale
 MLS ID #20261703, Rebecca J J Schwab, Homestead Real Estate. FHARMLS as distributed by MLS GRID
 - $174,9004 bd2 ba2.6k sqft1625 9th St, Clay Center, KS 67432For SaleMLS ID #20261768, Rael Bloom, Homestead Real Estate. FHARMLS as distributed by MLS GRID
- $239,0004 bd2 ba2.2k sqft403 Arthur St, Clay Center, KS 67432For SaleMLS ID #20261412, Anushka G Karote, K.W. One Legacy Partners. FHARMLS as distributed by MLS GRID
- $249,9004 bd2 ba2.5k sqft401 Crawford St, Clay Center, KS 67432For SaleMLS ID #20261535, Theresa Charbonneau, North Central Kansas Real Estate. FHARMLS as distributed by MLS GRID
- $135,0003 bd2 ba1.9k sqft908 Grant Ave, Clay Center, KS 67432For SaleMLS ID #20262486, Becky Willmann, Prestige Realty & Associates, LLC. FHARMLS as distributed by MLS GRID
- $264,5003 bd2 ba1.8k sqft716 A St, Clay Center, KS 67432For SaleMLS ID #20262479, Angela Frigon, Yellow Brick Realty. FHARMLS as distributed by MLS GRID
- $184,9003 bd2 ba1.9k sqft610 Knollwood St, Wakefield, KS 67487For SaleMLS ID #20261876, Ryan J Garrison, NextHome Unlimited. FHARMLS as distributed by MLS GRID
- $219,0003 bd2 ba2.4k sqft305 S Clay St, Riley, KS 66531For SaleMLS ID #20261811, Lori Rogge, Gene Francis & Associates. FHARMLS as distributed by MLS GRID
- $265,0004 bd2 ba3.4k sqft118 S Main St, Morganville, KS 67468For SaleMLS ID #20261385, Angela Frigon, Yellow Brick Realty. FHARMLS as distributed by MLS GRID
