Step inside this beautifully updated ranch offering 4 bedrooms, including a spacious non-conforming bedroom in the finished basement, and 2 full baths. Thoughtfully renovated throughout, this move-in-ready home combines modern updates with comfortable everyday living. Recent improvements include fresh exterior and main-level paint, numerous new windows, a stunning remodeled kitchen featuring new cabinetry, countertops, appliances, and flooring, a completely renovated main-floor bathroom, new carpet in the living room and downstairs family room, plus many additional updates. Enjoy outdoor living on the newly added patio with a steel awning, a fenced backyard, a storage shed, and an attached one-car garage. It's the perfect place for a barbecue, relaxing, or giving furry friends room to roam. Ideally located near schools, several parks, and the new community center. Don't miss your opportunity to make this home your own. Call Theresa with North Central Kansas RE at 785-447-3380
For sale
$239,000
1811 7th St, Clay Center, KS 67432
4beds
2,592sqft
Single Family Residence
Built in 1960
8,276 Square Feet Lot
$-- Zestimate®
$92/sqft
$-- HOA
What's special
Completely renovated main-floor bathroomNumerous new windowsAttached one-car garageStunning remodeled kitchenStorage shedFenced backyardNew cabinetry
- 60 days
- 203
- 12
Zillow last checked:
Listing updated:
Listed by:
Theresa Charbonneau 785-447-3380,
North Central Kansas Real Estate
Source: FHARMLS as distributed by MLS GRID,MLS#: 20262139
Facts & features
Interior
Bedrooms & bathrooms
- Bedrooms: 4
- Bathrooms: 2
- Full bathrooms: 2
Primary bedroom
- Description: Hard wood floor, ceiling fan
- Level: Main
- Area: 140.8
- Dimensions: 11 X 12.8
Bedroom 2
- Description: Hard wood floor, ceiling fan
- Level: Main
- Area: 133.21
- Dimensions: 11 X 12.11
Bedroom 3
- Description: Hard wood floor, ceiling fan
- Level: Main
- Area: 123.2
- Dimensions: 11 X 11.2
Bedroom 4
- Description: Non-Conforming
- Level: Lower 1
- Area: 138.6
- Dimensions: 14.0 X 9.9
Dining room
- Description: Opens to Patio
- Level: Main
- Area: 78.84
- Dimensions: 7.3 X 10.8
Family room
- Description: Enormous - ready for your design
- Level: Lower 1
- Area: 402.96
- Dimensions: 27.6 X 14.6
Kitchen
- Description: Beautiful - all updated
- Level: Main
- Area: 144.72
- Dimensions: 13.4 X10.8
Laundry
- Description: Part of utility room
- Level: Lower 1
Living room
- Description: Lg windows give plenty of natural light
- Level: Main
- Area: 275.15
- Dimensions: 14.11 X 19.5
Heating
- Natural Gas
Cooling
- Ceiling Fan(s), Central Air
Features
- Pantry, Ceiling Fan(s), Formal Dining
- Flooring: Carpet, Concrete, Vinyl, Wood
- Basement: Daylight,Partially Finished,Walk-Up Access
- Has fireplace: No
- Fireplace features: None
Interior area
- Total structure area: 2,592
- Total interior livable area: 2,592 sqft
- Finished area above ground: 1,296
Video & virtual tour
Property
Parking
- Total spaces: 1
- Parking features: Garage
- Garage spaces: 1
Features
- Patio & porch: Patio
- Pool features: None
- Fencing: Privacy,Fence Full Rear
Lot
- Size: 8,276 Square Feet
Details
- Additional structures: Shed(s)
- Parcel number: 1030502025012000
Construction
Type & style
- Home type: SingleFamily
- Architectural style: Contemporary,Ranch
- Property subtype: Single Family Residence
Materials
- Vinyl Siding
- Roof: Less than 10 years
Condition
- Year built: 1960
Community & HOA
HOA
- Has HOA: No
Location
- Region: Clay Center
Financial & listing details
- Price per square foot: $92/sqft
- Tax assessed value: $129,100
- Annual tax amount: $2,506
- Date on market: 8/10/2026
- Cumulative days on market: 61 days
- Road surface type: Concrete
Estimated market value
Not available
Estimated sales range
Not available
Not available
Price history
| Date | Event | Price |
|---|---|---|
| 8/10/2026 | Listed for sale | $239,000+100%$92/sqft |
Source:  FHARMLS as distributed by MLS GRID #20262139 Report a problem FHARMLS as distributed by MLS GRID #20262139 Report a problem | ||
| 3/19/2021 | Sold | -- |
Source: Agent Provided Report a problem | ||
| 2/8/2021 | Pending sale | $119,500$46/sqft |
Source: FHARMLS as distributed by MLS GRID #20210332 Report a problem | ||
| 2/3/2021 | Listed for sale | $119,500$46/sqft |
Source: FHARMLS as distributed by MLS GRID #20210332 Report a problem | ||
Public tax history
| Year | Property taxes | Tax assessment |
|---|---|---|
| 2025 | -- | $14,847 +0.7% |
| 2024 | -- | $14,743 +4.9% |
| 2023 | -- | $14,053 +3.9% |
| 2022 | -- | $13,524 +8.2% |
| 2021 | -- | $12,501 +22.2% |
| 2020 | -- | $10,231 +0.1% |
| 2019 | -- | $10,224 +0.2% |
| 2018 | -- | $10,201 +0.5% |
| 2017 | -- | $10,155 -0.3% |
| 2016 | -- | $10,189 -0.4% |
| 2015 | -- | $10,235 |
| 2014 | -- | $10,235 -0.4% |
| 2013 | -- | $10,281 |
| 2012 | -- | -- |
| 2011 | -- | -- |
| 2008 | -- | $11,972 |
Find assessor info on the county website
Monthly payment
Est. payment
Payment breakdown
Explore the cost of this home by adjusting the details. Changes won't be saved.Climate risks
Neighborhood: 67432
Similar homes
- $239,0004 bd2 ba2.2k sqft403 Arthur St, Clay Center, KS 67432For Sale
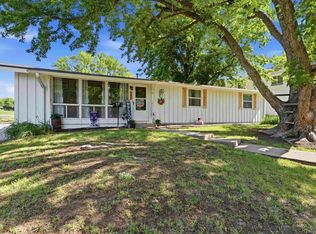
 MLS ID #20261412, Anushka G Karote, K.W. One Legacy Partners. FHARMLS as distributed by MLS GRID
 - $215,0004 bd2 ba2.4k sqft2021 9th St, Clay Center, KS 67432For Sale
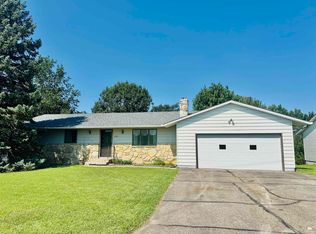 MLS ID #20262047, Angela Frigon, Yellow Brick Realty. FHARMLS as distributed by MLS GRID
 - $250,0004 bd2 ba1.6k sqft1301 10th St, Clay Center, KS 67432For Sale
 MLS ID #20261703, Rebecca J J Schwab, Homestead Real Estate. FHARMLS as distributed by MLS GRID
 - $249,9004 bd2 ba2.5k sqft401 Crawford St, Clay Center, KS 67432For Sale
 MLS ID #20261535, Theresa Charbonneau, North Central Kansas Real Estate. FHARMLS as distributed by MLS GRID
 - $205,0004 bd2 ba2.2k sqft1114 Clarke St, Clay Center, KS 67432For SaleMLS ID #20262086, Carol Bosch, Heartland Real Estate Company. FHARMLS as distributed by MLS GRID
- $264,5003 bd2 ba1.8k sqft716 A St, Clay Center, KS 67432For SaleMLS ID #20262479, Angela Frigon, Yellow Brick Realty. FHARMLS as distributed by MLS GRID
- $210,0003 bd2 ba2.5k sqft736 Franklin St, Clay Center, KS 67432For SaleMLS ID #20261858, Carol Bosch, Heartland Real Estate Company. FHARMLS as distributed by MLS GRID
- $174,9004 bd2 ba2.6k sqft1625 9th St, Clay Center, KS 67432For SaleMLS ID #20261768, Rael Bloom, Homestead Real Estate. FHARMLS as distributed by MLS GRID
- $325,0004 bd2 ba2.5k sqft808 13th St, Clay Center, KS 67432For SaleMLS ID #20262057, Jill Schneider, The Alms Group. FHARMLS as distributed by MLS GRID
- $135,0003 bd2 ba1.9k sqft908 Grant Ave, Clay Center, KS 67432For SaleMLS ID #20262486, Becky Willmann, Prestige Realty & Associates, LLC. FHARMLS as distributed by MLS GRID
- $265,0004 bd2 ba3.4k sqft118 S Main St, Morganville, KS 67468For SaleMLS ID #20261385, Angela Frigon, Yellow Brick Realty. FHARMLS as distributed by MLS GRID
- $219,0003 bd2 ba2.4k sqft305 S Clay St, Riley, KS 66531For SaleMLS ID #20261811, Lori Rogge, Gene Francis & Associates. FHARMLS as distributed by MLS GRID
- $184,9003 bd2 ba1.9k sqft610 Knollwood St, Wakefield, KS 67487For SaleMLS ID #20261876, Ryan J Garrison, NextHome Unlimited. FHARMLS as distributed by MLS GRID
