Practically new from the inside out! This beautifully renovated home has been taken down to the studs and thoughtfully rebuilt with modern finishes and quality craftsmanship throughout. Nearly every major component has been updated, including all new plumbing, electrical, AC, roof, windows, doors, flooring, paint, fixtures, and finishes. The redesigned floor plan features a completely reconfigured kitchen, dining, and laundry area, along with the addition of a second full bathroom for improved functionality and comfort. Situated on a spacious corner lot, the property also includes a detached garage with a workshop area, offering excellent space for hobbies, storage, or projects. Enjoy the charm of an established neighborhood with the peace of mind and convenience of a like new home. This is a rare opportunity to own a move in ready property where all the hard work has already been done!
For sale
Price cut: $10K (8/28)
$219,000
305 S Clay St, Riley, KS 66531
3beds
2,440sqft
Single Family Residence
Built in 1890
0.34 Acres Lot
$204,700 Zestimate®
$90/sqft
$-- HOA
What's special
Laundry areaModern finishesBeautifully renovated homeSpacious corner lotCompletely reconfigured kitchenAll new plumbingQuality craftsmanship throughout
- 77 days
- 298
- 16
Zillow last checked:
Listing updated:
Listed by:
Lori Rogge 785-556-7162,
Gene Francis & Associates
Source: FHARMLS as distributed by MLS GRID,MLS#: 20261811
Facts & features
Interior
Bedrooms & bathrooms
- Bedrooms: 3
- Bathrooms: 2
- Full bathrooms: 2
Primary bedroom
- Level: Main
Bedroom 2
- Level: Main
Bedroom 3
- Level: Main
Bedroom 4
- Level: None
Dining room
- Level: Main
Kitchen
- Level: Main
Laundry
- Level: Main
Living room
- Level: Main
Heating
- Propane
Cooling
- Ceiling Fan(s), Central Air
Features
- Eat-in Kitchen
- Flooring: Laminate
- Basement: Concrete
- Has fireplace: No
- Fireplace features: None
Interior area
- Total structure area: 2,440
- Total interior livable area: 2,440 sqft
- Finished area above ground: 1,472
Property
Parking
- Total spaces: 2
- Parking features: Garage
- Garage spaces: 2
Features
- Exterior features: None
- Pool features: None
- Fencing: None
Lot
- Size: 0.34 Acres
Details
- Parcel number: 1510103021001000
Construction
Type & style
- Home type: SingleFamily
- Architectural style: Other,Ranch
- Property subtype: Single Family Residence
Materials
- Wood Siding
- Roof: Asphalt,Less than 5 years
Condition
- Year built: 1890
Community & HOA
HOA
- Has HOA: No
Location
- Region: Riley
Financial & listing details
- Price per square foot: $90/sqft
- Tax assessed value: $84,020
- Annual tax amount: $1,417
- Date on market: 7/7/2026
- Cumulative days on market: 78 days
- Road surface type: Gravel
Estimated market value
$204,700
$194,000 - $215,000
$1,413/mo
Price history
| Date | Event | Price |
|---|---|---|
| 8/28/2026 | Price change | $219,000-4.4%$90/sqft |
Source:  FHARMLS as distributed by MLS GRID #20261811 Report a problem FHARMLS as distributed by MLS GRID #20261811 Report a problem | ||
| 7/7/2026 | Listed for sale | $229,000$94/sqft |
Source: FHARMLS as distributed by MLS GRID #20261811 Report a problem | ||
Public tax history
| Year | Property taxes | Tax assessment |
|---|---|---|
| 2025 | $1,418 -0.4% | $9,663 +0% |
| 2024 | $1,424 +2.6% | $9,662 +7% |
| 2023 | $1,388 +9% | $9,030 +11% |
| 2022 | $1,273 | $8,136 +19.7% |
| 2021 | -- | $6,796 +8% |
| 2020 | $989 +25.5% | $6,292 +4% |
| 2019 | $788 | $6,051 +2% |
| 2018 | $788 +76% | $5,932 -4.9% |
| 2017 | $448 | $6,238 |
| 2014 | $448 | -- |
| 2013 | -- | -- |
| 2012 | -- | -- |
| 2011 | -- | -- |
| 2010 | -- | $3,579 |
| 2009 | -- | $3,579 -67.4% |
| 2008 | -- | $10,981 +8.6% |
| 2007 | -- | $10,109 +15.1% |
| 2006 | -- | $8,779 +2.2% |
| 2005 | -- | $8,589 +0.9% |
| 2004 | -- | $8,510 +18% |
| 2003 | -- | $7,210 +9.3% |
| 2002 | -- | $6,594 +17.8% |
| 2000 | -- | $5,599 |
Find assessor info on the county website
Monthly payment
Est. payment
Payment breakdown
Explore the cost of this home by adjusting the details. Changes won't be saved.Climate risks
Neighborhood: 66531
Nearby schools
Schools provided by the listing agent
- Elementary: Riley County Grade School
- Middle: Riley County Grade School
- High: Riley County High School
Source: FHARMLS as distributed by MLS GRID. This data may not be complete. We recommend contacting the local school district to confirm school assignments for this home.


Similar homes
- $224,9003 bd1 ba2.4k sqft225 N Lake St, Riley, KS 66531For Sale

 MLS ID #20261844, Cindy Jo Kulp, RESOURCE Real Estate Group. FHARMLS as distributed by MLS GRID
 - $199,9004 bd2 ba2.4k sqft1313 Manley Cir, Junction City, KS 66441For Sale
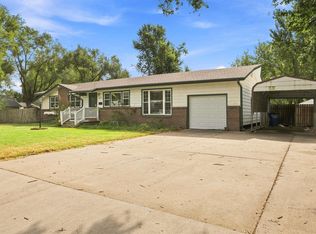 MLS ID #20262446, Robin Martino, NextHome Unlimited. FHARMLS as distributed by MLS GRID
 - $215,0004 bd2 ba2.4k sqft2021 9th St, Clay Center, KS 67432For Sale
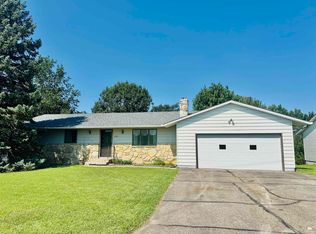 MLS ID #20262047, Angela Frigon, Yellow Brick Realty. FHARMLS as distributed by MLS GRID
 - $218,0005 bd2 ba1.9k sqft1511 Johnson Dr, Junction City, KS 66441For Sale
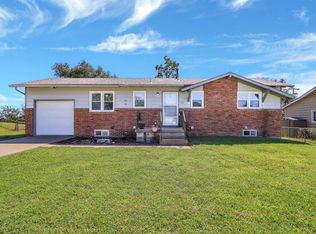 MLS ID #20262346, Kelly Niemczyk, K.W. One Legacy Partners. FHARMLS as distributed by MLS GRID
 - $210,0003 bd2 ba1.4k sqft328 Shetland Cir, Ogden, KS 66517For SaleMLS ID #20262192, Donita Doyle, Complete Real Estate Solutions. FHARMLS as distributed by MLS GRID
- $219,9005 bd3 ba1.9k sqft1807 W 17th St, Junction City, KS 66441For SaleMLS ID #20262230, Amy Ketchum-McGhee, Elevation Realty. FHARMLS as distributed by MLS GRID
- $215,0003 bd2 ba1.6k sqft1935 Lincoln Dr, Manhattan, KS 66502For SaleMLS ID #20261996, Derek Richards, Alliance Realty. FHARMLS as distributed by MLS GRID
- $219,0004 bd2 ba2.2k sqft2120 Halls Lndg, Manhattan, KS 66502For SaleMLS ID #20261850, Brice Ebert, RESOURCE Real Estate Group. FHARMLS as distributed by MLS GRID
- $235,0003 bd2 ba1.7k sqft1504 Thompson Dr, Junction City, KS 66441For SaleMLS ID #20262378, Kayla Whitebread, RE/MAX Signature Properties. FHARMLS as distributed by MLS GRID
- $235,0005 bd2 ba2.5k sqft1028 W 5th St, Junction City, KS 66441For SaleMLS ID #20262016, Kyla Shoemake, EXP Realty, LLC. FHARMLS as distributed by MLS GRID
- $205,0003 bd2 ba1.9k sqft809 Goodrich Dr, Manhattan, KS 66502For SaleMLS ID #20261498, Colby Monnington, Real Broker, LLC. FHARMLS as distributed by MLS GRID
- $220,0003 bd3 ba2.6k sqft1809 Lydia Ln, Junction City, KS 66441For SaleMLS ID #20262158, Staci Schroeder, Mathis Lueker Real Estate. FHARMLS as distributed by MLS GRID
- $210,0003 bd2 ba2.5k sqft736 Franklin St, Clay Center, KS 67432For SaleMLS ID #20261858, Carol Bosch, Heartland Real Estate Company. FHARMLS as distributed by MLS GRID
- $184,9003 bd2 ba1.9k sqft610 Knollwood St, Wakefield, KS 67487For SaleMLS ID #20261876, Ryan J Garrison, NextHome Unlimited. FHARMLS as distributed by MLS GRID
- $219,0003 bd3 ba1.5k sqft611 Walters Dr, Manhattan, KS 66502For SaleMLS ID #20262524, Christy Walter, Hallmark Homes, Inc.. FHARMLS as distributed by MLS GRID
- $204,0003 bd2 ba1.2k sqft219 E 17th St, Junction City, KS 66441For SaleMLS ID #20261852, Melissa Enid De Jesus Merced, NextHome Unlimited. FHARMLS as distributed by MLS GRID
- $225,0003 bd2 ba1.2k sqft405 Knoxberry Dr, Manhattan, KS 66502For SaleMLS ID #20262022, Dawn Schultz, Prestige Realty & Associates, LLC. FHARMLS as distributed by MLS GRID
