Extensively remodeled and move-in ready, this spacious ranch home offers 4 bedrooms, 2 bathrooms, and a thoughtful blend of mid-century modern character with updated finishes throughout. Located in a desirable area with beautiful views, the property features a very large fenced backyard that provides plenty of outdoor space to entertain, or enjoy the scenery. Inside, you’ll find abundant natural light, an inviting living room, and an eat-in kitchen with additional storage. The main floor primary bedroom includes an ensuite bathroom for added convenience. Numerous major updates have already been completed, including updated wiring and plumbing, as well as a newer roof with high-impact shingles.The partially finished basement adds functional living space with a large family room featuring a bar area, plus a dedicated laundry room. With its improvements, spacious layout, and attractive outdoor setting, this home is ready for its next owner to enjoy. Call Anushka with KWOLP 785-340-2275.
For sale
Price cut: $10K (8/13)
$239,000
403 Arthur St, Clay Center, KS 67432
4beds
2,268sqft
Single Family Residence
Built in 1965
0.27 Acres Lot
$231,200 Zestimate®
$105/sqft
$-- HOA
What's special
Spacious ranch homePartially finished basementDedicated laundry roomBeautiful viewsAttractive outdoor settingVery large fenced backyardAbundant natural light
- 135 days
- 113
- 7
Zillow last checked:
Listing updated:
Listed by:
Anushka G Karote 785-340-2275,
K.W. One Legacy Partners
Source: FHARMLS as distributed by MLS GRID,MLS#: 20261412
Facts & features
Interior
Bedrooms & bathrooms
- Bedrooms: 4
- Bathrooms: 2
- Full bathrooms: 2
Primary bedroom
- Level: Main
- Area: 138.06
- Dimensions: 11.8X11.7
Bedroom 2
- Level: Main
- Area: 100.62
- Dimensions: 8.6X11.7
Bedroom 3
- Level: Main
- Area: 100.62
- Dimensions: 8.6X11.7
Bedroom 4
- Level: Main
- Area: 187.03
- Dimensions: 11.8X15.85
Dining room
- Description: Eat in Kitchen
- Level: Main
Family room
- Description: With wet bar.
- Level: Lower 1
Kitchen
- Description: Stainless steel appliances
- Level: Main
- Area: 252
- Dimensions: 12X21
Laundry
- Level: Lower 1
Living room
- Description: Large Windows
- Level: Main
Heating
- Natural Gas
Cooling
- Central Air
Appliances
- Included: Water Softener
Features
- Eat-in Kitchen, Primary Bathroom, Primary Bedroom Walk-In Closet, Ceiling Fan(s)
- Flooring: Carpet, Laminate
- Basement: Partially Finished
- Has fireplace: No
- Fireplace features: None
Interior area
- Total structure area: 2,268
- Total interior livable area: 2,268 sqft
- Finished area above ground: 1,325
Property
Parking
- Total spaces: 2
- Parking features: Garage
- Garage spaces: 2
Features
- Patio & porch: Patio
- Pool features: None
- Fencing: Wood
Lot
- Size: 0.27 Acres
Details
- Additional structures: Storage
- Parcel number: 1030502016005000
Construction
Type & style
- Home type: SingleFamily
- Architectural style: Other,Ranch
- Property subtype: Single Family Residence
Materials
- Board & Batten Siding
- Roof: Architecture Dimensioned
Condition
- Year built: 1965
Utilities & green energy
- Sewer: Public Sewer
- Utilities for property: City Water, Electricity Available, Natural Gas Available, Cable Available
Community & HOA
HOA
- Has HOA: No
- Amenities included: None
- Services included: None
Location
- Region: Clay Center
Financial & listing details
- Price per square foot: $105/sqft
- Tax assessed value: $110,300
- Annual tax amount: $2,082
- Date on market: 5/28/2026
- Cumulative days on market: 135 days
- Road surface type: Concrete
Estimated market value
$231,200
$220,000 - $243,000
$1,479/mo
Price history
| Date | Event | Price |
|---|---|---|
| 8/13/2026 | Price change | $239,000-4%$105/sqft |
Source:  FHARMLS as distributed by MLS GRID #20261412 Report a problem FHARMLS as distributed by MLS GRID #20261412 Report a problem | ||
| 5/28/2026 | Listed for sale | $249,000-7.4%$110/sqft |
Source: FHARMLS as distributed by MLS GRID #20261412 Report a problem | ||
| 12/17/2025 | Listing removed | $269,000$119/sqft |
Source: FHARMLS as distributed by MLS GRID #20251627 Report a problem | ||
| 6/19/2025 | Listed for sale | $269,000+124.4%$119/sqft |
Source: FHARMLS as distributed by MLS GRID #20251627 Report a problem | ||
| 6/21/2022 | Sold | -- |
Source: Agent Provided Report a problem | ||
| 4/26/2022 | Listed for sale | $119,900$53/sqft |
Source: FHARMLS as distributed by MLS GRID #20221161 Report a problem | ||
Public tax history
| Year | Property taxes | Tax assessment |
|---|---|---|
| 2025 | -- | $12,685 +0.4% |
| 2024 | -- | $12,638 +5.1% |
| 2023 | -- | $12,029 -8.7% |
| 2022 | -- | $13,179 +26.9% |
| 2021 | -- | $10,384 +0.1% |
| 2020 | -- | $10,373 +0.2% |
| 2019 | -- | $10,350 -0.2% |
| 2018 | -- | $10,373 -0.7% |
| 2017 | -- | $10,442 +0.6% |
| 2016 | -- | $10,384 +0.3% |
| 2015 | -- | $10,350 +0.4% |
| 2014 | -- | $10,304 +0.2% |
| 2013 | -- | $10,281 |
| 2012 | -- | -- |
| 2011 | -- | -- |
| 2008 | -- | $9,964 |
Find assessor info on the county website
Monthly payment
Est. payment
Payment breakdown
Explore the cost of this home by adjusting the details. Changes won't be saved.Climate risks
Neighborhood: 67432


Similar homes
- $239,0004 bd2 ba2.5k sqft1811 7th St, Clay Center, KS 67432For Sale
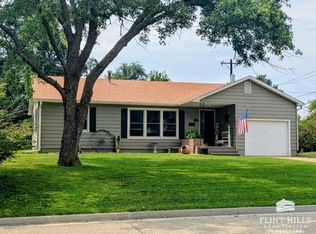
 MLS ID #20262139, Theresa Charbonneau, North Central Kansas Real Estate. FHARMLS as distributed by MLS GRID
 - $250,0004 bd2 ba1.6k sqft1301 10th St, Clay Center, KS 67432For Sale
 MLS ID #20261703, Rebecca J J Schwab, Homestead Real Estate. FHARMLS as distributed by MLS GRID
 - $215,0004 bd2 ba2.4k sqft2021 9th St, Clay Center, KS 67432For Sale
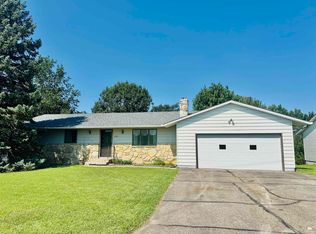 MLS ID #20262047, Angela Frigon, Yellow Brick Realty. FHARMLS as distributed by MLS GRID
 - $249,9004 bd2 ba2.5k sqft401 Crawford St, Clay Center, KS 67432For Sale
 MLS ID #20261535, Theresa Charbonneau, North Central Kansas Real Estate. FHARMLS as distributed by MLS GRID
 - $264,5003 bd2 ba1.8k sqft716 A St, Clay Center, KS 67432For SaleMLS ID #20262479, Angela Frigon, Yellow Brick Realty. FHARMLS as distributed by MLS GRID
- $210,0003 bd2 ba2.5k sqft736 Franklin St, Clay Center, KS 67432For SaleMLS ID #20261858, Carol Bosch, Heartland Real Estate Company. FHARMLS as distributed by MLS GRID
- $205,0004 bd2 ba2.2k sqft1114 Clarke St, Clay Center, KS 67432For SaleMLS ID #20262086, Carol Bosch, Heartland Real Estate Company. FHARMLS as distributed by MLS GRID
- $174,9004 bd2 ba2.6k sqft1625 9th St, Clay Center, KS 67432For SaleMLS ID #20261768, Rael Bloom, Homestead Real Estate. FHARMLS as distributed by MLS GRID
- $325,0004 bd2 ba2.5k sqft808 13th St, Clay Center, KS 67432For SaleMLS ID #20262057, Jill Schneider, The Alms Group. FHARMLS as distributed by MLS GRID
- $135,0003 bd2 ba1.9k sqft908 Grant Ave, Clay Center, KS 67432For SaleMLS ID #20262486, Becky Willmann, Prestige Realty & Associates, LLC. FHARMLS as distributed by MLS GRID
- $219,0003 bd2 ba2.4k sqft305 S Clay St, Riley, KS 66531For SaleMLS ID #20261811, Lori Rogge, Gene Francis & Associates. FHARMLS as distributed by MLS GRID
- $184,9003 bd2 ba1.9k sqft610 Knollwood St, Wakefield, KS 67487For SaleMLS ID #20261876, Ryan J Garrison, NextHome Unlimited. FHARMLS as distributed by MLS GRID
