Breathtaking turn-of-the-century 2-story home offers a wonderful blend of historic charm and modern updates. Features include gorgeous floating vinyl flooring on the main level, original hardwood floors on the second level, and beautiful lead-glass windows. The home offers 3 bedrooms on the upper level, and one nonconforming bedroom in the basement, an eat-in kitchen with abundant cabinetry, and convenient access to the main-floor laundry. Anchored by a stunning built-in cabinet and bay window, the formal dining room flows to the den and living room, providing the perfect setting for everyday living. The full basement adds versatility to the home, with a cozy family room featuring built-in bookcases, a separate entertainment area, and ample storage. Step outside to beautifully landscaped grounds with multiple decks, a wraparound porch, a cookout area, a shop, and a 2-car detached garage, creating a perfect setting for outdoor enjoyment. Schedule your showing today!
For sale
Price cut: $10K (7/28)
$249,900
401 Crawford St, Clay Center, KS 67432
4beds
2,524sqft
Single Family Residence
Built in 1909
10,018 Square Feet Lot
$-- Zestimate®
$99/sqft
$-- HOA
What's special
Wraparound porchMultiple decksCookout areaBeautifully landscaped groundsBeautiful lead-glass windows
- 94 days
- 221
- 11
Zillow last checked:
Listing updated:
Listed by:
Theresa Charbonneau 785-447-3380,
North Central Kansas Real Estate
Source: FHARMLS as distributed by MLS GRID,MLS#: 20261535
Facts & features
Interior
Bedrooms & bathrooms
- Bedrooms: 4
- Bathrooms: 2
- Full bathrooms: 1
- 1/2 bathrooms: 1
Primary bedroom
- Description: Hardwood floor, walk-in closet
- Level: Upper 1
- Area: 177.87
- Dimensions: 14.7 X 12.1
Bedroom 2
- Description: Hardwood fl, ceiling fan
- Level: Upper 1
- Area: 120
- Dimensions: 10 X 12
Bedroom 3
- Description: Hardwood fl, chair rail
- Level: Upper 1
- Area: 130
- Dimensions: 10 X 13
Bedroom 4
- Description: Non conforming, being used as sewing rm
- Level: Lower 1
- Area: 123.21
- Dimensions: 11.10 X 11.10
Dining room
- Description: Built in China Cabinet, bay window
- Level: Main
- Area: 262.35
- Dimensions: 15.9 X 16.5
Family room
- Description: Built-in cabinets, ceiling fan
- Level: Lower 1
- Area: 228.15
- Dimensions: 16.9 X 13.5
Kitchen
- Description: Eat-in Kitchen, Beam ceiling, pantry
- Level: Main
- Area: 180.88
- Dimensions: 13.6 X 13.3
Laundry
- Description: Located off kitchen
- Level: Main
- Area: 40.15
- Dimensions: 5.5 X 7.3
Living room
- Description: Floating vinyl fl, lead glass windows
- Level: Main
- Area: 191.54
- Dimensions: 12.2 X 15.7
Other
- Description: Being used as a den, ceiling fan
- Level: Main
- Area: 188.86
- Dimensions: 14.2 X 13.3
Other
- Description: Entertainment room
- Level: Lower 1
- Area: 130
- Dimensions: 10 X 13
Other
- Description: Utility/storage room
- Level: Lower 1
- Area: 140.53
- Dimensions: 13.9 X 10.11
Heating
- Natural Gas
Cooling
- Ceiling Fan(s), Central Air, Window 1
Appliances
- Included: Water Purifier
Features
- Eat-in Kitchen, Primary Bedroom Walk-In Closet, Pantry, Ceiling Fan(s), Formal Dining
- Flooring: Carpet, Concrete, Vinyl, Wood
- Basement: Partially Finished,Walk-Up Access
- Has fireplace: No
- Fireplace features: None
Interior area
- Total structure area: 2,524
- Total interior livable area: 2,524 sqft
- Finished area above ground: 1,812
Video & virtual tour
Property
Parking
- Total spaces: 2
- Parking features: Garage
- Garage spaces: 2
Features
- Levels: Two
- Patio & porch: Covered, Patio
- Pool features: None
- Fencing: Partial,Privacy,Fence Full Rear
Lot
- Size: 10,018 Square Feet
- Features: Level, Wooded
Details
- Additional structures: Outbuilding, Workshop
- Parcel number: 1030503026009000
Construction
Type & style
- Home type: SingleFamily
- Architectural style: Other
- Property subtype: Single Family Residence
Materials
- Masonite
- Roof: Composition,Less than 10 years
Condition
- Year built: 1909
Community & HOA
HOA
- Has HOA: No
Location
- Region: Clay Center
Financial & listing details
- Price per square foot: $99/sqft
- Tax assessed value: $117,100
- Annual tax amount: $2,260
- Date on market: 6/9/2026
- Cumulative days on market: 95 days
- Road surface type: Concrete
Estimated market value
Not available
Estimated sales range
Not available
Not available
Price history
| Date | Event | Price |
|---|---|---|
| 7/28/2026 | Price change | $249,900-3.8%$99/sqft |
Source:  FHARMLS as distributed by MLS GRID #20261535 Report a problem FHARMLS as distributed by MLS GRID #20261535 Report a problem | ||
| 6/29/2026 | Price change | $259,900-3.7%$103/sqft |
Source: FHARMLS as distributed by MLS GRID #20261535 Report a problem | ||
| 6/9/2026 | Listed for sale | $269,900$107/sqft |
Source: FHARMLS as distributed by MLS GRID #20261535 Report a problem | ||
Public tax history
| Year | Property taxes | Tax assessment |
|---|---|---|
| 2025 | -- | $13,466 +1.8% |
| 2024 | -- | $13,227 +12% |
| 2023 | -- | $11,811 +7% |
| 2022 | -- | $11,040 +17.6% |
| 2021 | -- | $9,384 +0.4% |
| 2020 | -- | $9,349 +0.4% |
| 2019 | -- | $9,315 +0.5% |
| 2018 | -- | $9,269 +0.4% |
| 2017 | -- | $9,235 |
| 2016 | -- | $9,235 +0.4% |
| 2015 | -- | $9,200 +2.6% |
| 2014 | -- | $8,970 -0.5% |
| 2013 | -- | $9,016 |
| 2012 | -- | -- |
| 2011 | -- | -- |
Find assessor info on the county website
Monthly payment
Est. payment
Payment breakdown
Explore the cost of this home by adjusting the details. Changes won't be saved.Climate risks
Neighborhood: 67432
Similar homes
- $250,0004 bd2 ba1.6k sqft1301 10th St, Clay Center, KS 67432For Sale

 MLS ID #20261703, Rebecca J J Schwab, Homestead Real Estate. FHARMLS as distributed by MLS GRID
 - $279,9005 bd3 ba3k sqft517 Frederick St, Clay Center, KS 67432For Sale
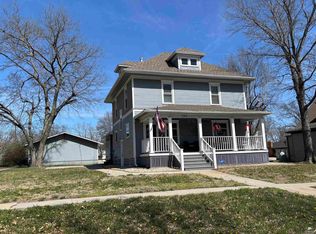 MLS ID #20260773, Heidi Anderson, Kansas Best LLC. FHARMLS as distributed by MLS GRID
 - $239,0004 bd2 ba2.5k sqft1811 7th St, Clay Center, KS 67432For Sale
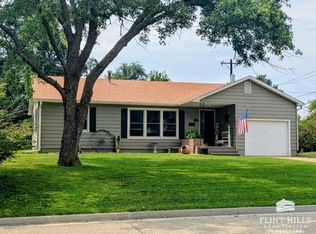 MLS ID #20262139, Theresa Charbonneau, North Central Kansas Real Estate. FHARMLS as distributed by MLS GRID
 - $239,0004 bd2 ba2.2k sqft403 Arthur St, Clay Center, KS 67432For Sale
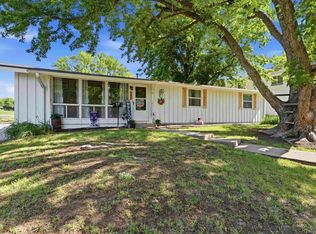 MLS ID #20261412, Anushka G Karote, K.W. One Legacy Partners. FHARMLS as distributed by MLS GRID
 - $227,5004 bd2 ba2k sqft709 Prospect St, Clay Center, KS 67432For SaleMLS ID #20261316, Angela Frigon, Yellow Brick Realty. FHARMLS as distributed by MLS GRID
- $215,0004 bd2 ba2.4k sqft2021 9th St, Clay Center, KS 67432For SaleMLS ID #20262047, Angela Frigon, Yellow Brick Realty. FHARMLS as distributed by MLS GRID
- $214,0004 bd2 ba2.2k sqft1114 Clarke St, Clay Center, KS 67432For SaleMLS ID #20262086, Carol Bosch, Heartland Real Estate Company. FHARMLS as distributed by MLS GRID
- $219,5003 bd2 ba2.5k sqft736 Franklin St, Clay Center, KS 67432For SaleMLS ID #20261858, Carol Bosch, Heartland Real Estate Company. FHARMLS as distributed by MLS GRID
- $174,9004 bd2 ba2.6k sqft1625 9th St, Clay Center, KS 67432For SaleMLS ID #20261768, Rael Bloom, Homestead Real Estate. FHARMLS as distributed by MLS GRID
- $335,0004 bd2 ba2.5k sqft808 13th St, Clay Center, KS 67432For SaleMLS ID #20262057, Jill Schneider, The Alms Group. FHARMLS as distributed by MLS GRID
- $169,5003 bd1 ba1.3k sqft906 10th St, Clay Center, KS 67432For SaleMLS ID #20261784, Babette Crimmins, Homestead Real Estate. FHARMLS as distributed by MLS GRID
- $219,0003 bd2 ba2.4k sqft305 S Clay St, Riley, KS 66531For SaleMLS ID #20261811, Lori Rogge, Gene Francis & Associates. FHARMLS as distributed by MLS GRID
- $224,9003 bd1 ba2.4k sqft225 N Lake St, Riley, KS 66531For SaleMLS ID #20261844, Cindy Jo Kulp, RESOURCE Real Estate Group. FHARMLS as distributed by MLS GRID
- $184,9003 bd2 ba1.9k sqft610 Knollwood St, Wakefield, KS 67487For SaleMLS ID #20261876, Ryan J Garrison, NextHome Unlimited. FHARMLS as distributed by MLS GRID
