5 Bedroom 3 bath home with 2 car garage and shop area, great space for storage and or hobby toys. This beautiful home offers sharp hardwood flooring throughout, formal dining area, nice family room right off the kitchen that has amazing cabinetry throughout. The primary suite is on the main floor with ample windows, sliding door that leads out to the deck (just needs a hot tub), master bath with walk in shower. Hallway leads to the laundry room and l/2 bath on the main level. Upstairs are 4 bedrooms and a full bath. All beautiful wood floors as well. The finished basement provides a comfortable family room and additional storage, walk in closed and utility room. 2 car shop , alley access, large yard, fire pit. This property combines functionality and modern updates, making it a great option for a variety of buyers. Call Heidi today at 785-200-1060 for a showing.
Pending
Price cut: $9.1K (8/6)
$279,900
517 Frederick St, Clay Center, KS 67432
5beds
3,063sqft
Single Family Residence
Built in 1930
0.28 Acres Lot
$269,400 Zestimate®
$91/sqft
$-- HOA
What's special
Formal dining areaSharp hardwood flooring throughoutFire pitUtility roomAmazing cabinetry throughoutLarge yard
- 196 days
- 275
- 14
Zillow last checked:
Listing updated:
Listed by:
Heidi Anderson 785-200-1060,
Kansas Best LLC
Source: FHARMLS as distributed by MLS GRID,MLS#: 20260773
Facts & features
Interior
Bedrooms & bathrooms
- Bedrooms: 5
- Bathrooms: 3
- Full bathrooms: 2
- 1/2 bathrooms: 1
Primary bedroom
- Description: Master with Master bath, walk in shower
- Level: Main
Bedroom 2
- Level: Upper 2
Bedroom 3
- Level: Upper 2
Bedroom 4
- Level: Upper 2
Dining room
- Level: Main
Kitchen
- Level: Main
Laundry
- Level: Main
Living room
- Level: Main
Heating
- Forced Air
Cooling
- Central Air
Features
- Eat-in Kitchen, Primary Bathroom, Breakfast Bar, Formal Dining
- Basement: Unknown,Sump Pump
Interior area
- Total structure area: 3,063
- Total interior livable area: 3,063 sqft
- Finished area above ground: 2,223
Property
Parking
- Total spaces: 2
- Parking features: Garage
- Garage spaces: 2
Features
- Levels: Two
- Patio & porch: Patio
- Pool features: None
- Fencing: Partial,Privacy
Lot
- Size: 0.28 Acres
Details
- Parcel number: 1030503007009000
Construction
Type & style
- Home type: SingleFamily
- Architectural style: Victorian
- Property subtype: Single Family Residence
Materials
- Unknown
Condition
- Year built: 1930
Community & HOA
Community
- Security: Security System
HOA
- Has HOA: No
Location
- Region: Clay Center
Financial & listing details
- Price per square foot: $91/sqft
- Tax assessed value: $262,000
- Annual tax amount: $5,262
- Date on market: 3/28/2026
- Cumulative days on market: 198 days
- Road surface type: Crushed Rock
Estimated market value
$269,400
$256,000 - $283,000
$1,919/mo
Price history
| Date | Event | Price |
|---|---|---|
| 9/24/2026 | Pending sale | $279,900$91/sqft |
Source:  FHARMLS as distributed by MLS GRID #20260773 Report a problem FHARMLS as distributed by MLS GRID #20260773 Report a problem | ||
| 8/6/2026 | Price change | $279,900-3.1%$91/sqft |
Source: FHARMLS as distributed by MLS GRID #20260773 Report a problem | ||
| 7/2/2026 | Price change | $289,000-5.2%$94/sqft |
Source: FHARMLS as distributed by MLS GRID #20260773 Report a problem | ||
| 5/13/2026 | Price change | $305,000-5.8%$100/sqft |
Source: FHARMLS as distributed by MLS GRID #20260773 Report a problem | ||
| 4/20/2026 | Price change | $323,900-1.8%$106/sqft |
Source: FHARMLS as distributed by MLS GRID #20260773 Report a problem | ||
| 3/28/2026 | Listed for sale | $329,900+10.2%$108/sqft |
Source: FHARMLS as distributed by MLS GRID #20260773 Report a problem | ||
| 10/4/2024 | Sold | -- |
Source: Agent Provided Report a problem | ||
| 8/28/2024 | Pending sale | $299,500$98/sqft |
Source: FHARMLS as distributed by MLS GRID #20241235 Report a problem | ||
| 7/11/2024 | Price change | $299,500-7.8%$98/sqft |
Source: FHARMLS as distributed by MLS GRID #20241235 Report a problem | ||
| 5/20/2024 | Listed for sale | $325,000$106/sqft |
Source: FHARMLS as distributed by MLS GRID #20241235 Report a problem | ||
Public tax history
| Year | Property taxes | Tax assessment |
|---|---|---|
| 2025 | -- | $30,130 +31.7% |
| 2024 | -- | $22,880 +26.6% |
| 2023 | -- | $18,078 +5.6% |
| 2022 | -- | $17,112 +19.9% |
| 2021 | -- | $14,272 +0.2% |
| 2020 | -- | $14,237 +0.2% |
| 2019 | -- | $14,203 +0.3% |
| 2018 | -- | $14,157 +0.6% |
| 2017 | -- | $14,076 +0.7% |
| 2016 | -- | $13,984 +1.3% |
| 2015 | -- | $13,811 +1.9% |
| 2014 | -- | $13,558 +6.6% |
| 2013 | -- | $12,715 |
| 2012 | -- | -- |
| 2011 | -- | -- |
| 2008 | -- | $12,522 |
Find assessor info on the county website
Monthly payment
Est. payment
Payment breakdown
Explore the cost of this home by adjusting the details. Changes won't be saved.Climate risks
Neighborhood: 67432

Similar homes
- $249,9004 bd2 ba2.5k sqft401 Crawford St, Clay Center, KS 67432For Sale

 MLS ID #20261535, Theresa Charbonneau, North Central Kansas Real Estate. FHARMLS as distributed by MLS GRID
 - $250,0004 bd2 ba1.6k sqft1301 10th St, Clay Center, KS 67432For Sale
 MLS ID #20261703, Rebecca J J Schwab, Homestead Real Estate. FHARMLS as distributed by MLS GRID
 - $264,5003 bd2 ba1.8k sqft716 A St, Clay Center, KS 67432For Sale
 MLS ID #20262479, Angela Frigon, Yellow Brick Realty. FHARMLS as distributed by MLS GRID
 - $239,0004 bd2 ba2.5k sqft1811 7th St, Clay Center, KS 67432For Sale
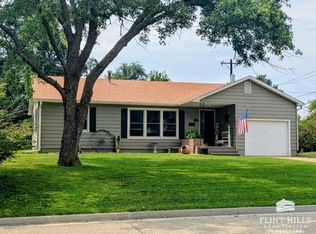 MLS ID #20262139, Theresa Charbonneau, North Central Kansas Real Estate. FHARMLS as distributed by MLS GRID
 - $215,0004 bd2 ba2.4k sqft2021 9th St, Clay Center, KS 67432For SaleMLS ID #20262047, Angela Frigon, Yellow Brick Realty. FHARMLS as distributed by MLS GRID
- $325,0004 bd2 ba2.5k sqft808 13th St, Clay Center, KS 67432For SaleMLS ID #20262057, Jill Schneider, The Alms Group. FHARMLS as distributed by MLS GRID
- $239,0004 bd2 ba2.2k sqft403 Arthur St, Clay Center, KS 67432For SaleMLS ID #20261412, Anushka G Karote, K.W. One Legacy Partners. FHARMLS as distributed by MLS GRID
- $174,9004 bd2 ba2.6k sqft1625 9th St, Clay Center, KS 67432For SaleMLS ID #20261768, Rael Bloom, Homestead Real Estate. FHARMLS as distributed by MLS GRID
- $205,0004 bd2 ba2.2k sqft1114 Clarke St, Clay Center, KS 67432For SaleMLS ID #20262086, Carol Bosch, Heartland Real Estate Company. FHARMLS as distributed by MLS GRID
- $210,0003 bd2 ba2.5k sqft736 Franklin St, Clay Center, KS 67432For SaleMLS ID #20261858, Carol Bosch, Heartland Real Estate Company. FHARMLS as distributed by MLS GRID
- $265,0004 bd2 ba3.4k sqft118 S Main St, Morganville, KS 67468For SaleMLS ID #20261385, Angela Frigon, Yellow Brick Realty. FHARMLS as distributed by MLS GRID
- $219,0003 bd2 ba2.4k sqft305 S Clay St, Riley, KS 66531For SaleMLS ID #20261811, Lori Rogge, Gene Francis & Associates. FHARMLS as distributed by MLS GRID
- $184,9003 bd2 ba1.9k sqft610 Knollwood St, Wakefield, KS 67487For SaleMLS ID #20261876, Ryan J Garrison, NextHome Unlimited. FHARMLS as distributed by MLS GRID
