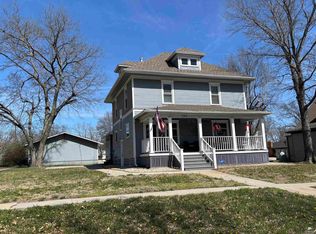
The beautiful victorian home has only had 3 owners and has been filled with a lifetime of memories by the families that have lived here. This is a Merten built home on 1.9 acres. The back of the lot could be another home site as it has access from Walnut Street. The circle drive and stone fencing along the front of the house is just the beginning of the vintage character that is packed into this property. There are multiple outbuildings and space that give so many options for the new owner. The quaint town of Morganville, KS gives the perfect backdrop for a rural escape. Contact us today to take a look. 785-317-0799
For sale
$295,000
118 S Main St, Morganville, KS 67468
4beds
3,412sqft
Single Family Residence
Built in 1905
1.9 Acres Lot
$-- Zestimate®
$86/sqft
$-- HOA
What's special
Multiple outbuildingsCircle drive
- 57 days |
- 324 |
- 10 |
Zillow last checked:
Listing updated:
Listed by:
Angela Frigon 785-317-0799,
Yellow Brick Realty
Source: FHARMLS as distributed by MLS GRID,MLS#: 20261385
Facts & features
Interior
Bedrooms & bathrooms
- Bedrooms: 4
- Bathrooms: 2
- Full bathrooms: 2
Primary bedroom
- Level: Main
Bedroom 2
- Level: Upper 1
Bedroom 3
- Level: Upper 1
Bedroom 4
- Level: Upper 1
Dining room
- Level: Main
Kitchen
- Level: Main
Laundry
- Level: Main
Living room
- Level: Main
Heating
- Natural Gas
Cooling
- Ceiling Fan(s), Central Air
Features
- Pantry, Breakfast Bar, Formal Dining
- Flooring: Carpet, Wood
- Has basement: Yes
- Number of fireplaces: 1
- Fireplace features: One
Interior area
- Total structure area: 3,412
- Total interior livable area: 3,412 sqft
- Finished area above ground: 2,867
Property
Parking
- Total spaces: 2
- Parking features: Garage
- Garage spaces: 2
Features
- Levels: Two
- Patio & porch: Screened
- Exterior features: Screened Deck
- Pool features: None
- Fencing: None
Lot
- Size: 1.9 Acres
- Features: Few Trees
Details
- Additional structures: Outbuilding, Shed(s), Barn(s), Garage(s)
- Parcel number: 0620901009011000
Construction
Type & style
- Home type: SingleFamily
- Architectural style: Victorian
- Property subtype: Single Family Residence
Materials
- Wood Siding
Condition
- Year built: 1905
Community & HOA
HOA
- Has HOA: No
- Amenities included: Wooded Lot
- Services included: None
Location
- Region: Morganville
Financial & listing details
- Price per square foot: $86/sqft
- Tax assessed value: $90,500
- Annual tax amount: $1,664
- Date on market: 5/23/2026
- Cumulative days on market: 60 days
- Road surface type: Concrete

Angie Frigon
(785) 317-0799
By pressing Contact Agent, you agree that the real estate professional identified above may call/text you about your search, which may involve use of automated means and pre-recorded/artificial voices. You don't need to consent as a condition of buying any property, goods, or services. Message/data rates may apply. You also agree to our Terms of Use. Zillow does not endorse any real estate professionals. We may share information about your recent and future site activity with your agent to help them understand what you're looking for in a home.
Estimated market value
Not available
Estimated sales range
Not available
Not available
Price history
| Date | Event | Price |
|---|---|---|
| 5/23/2026 | Listed for sale | $295,000$86/sqft |
Source:  FHARMLS as distributed by MLS GRID #20261385 Report a problem FHARMLS as distributed by MLS GRID #20261385 Report a problem | ||
Public tax history
| Year | Property taxes | Tax assessment |
|---|---|---|
| 2025 | -- | $10,408 +0.2% |
| 2024 | -- | $10,384 +1% |
| 2023 | -- | $10,281 +1% |
| 2022 | -- | $10,184 +15% |
| 2021 | -- | $8,855 +0.1% |
| 2020 | -- | $8,843 |
| 2019 | -- | $8,843 -0.3% |
| 2018 | -- | $8,866 +0.1% |
| 2017 | -- | $8,855 +0.4% |
| 2016 | -- | $8,820 |
| 2015 | -- | $8,820 +0.1% |
| 2014 | -- | $8,809 +0.3% |
| 2013 | -- | $8,786 |
| 2012 | -- | -- |
| 2011 | -- | -- |
| 2008 | -- | $8,699 |
Find assessor info on the county website
Monthly payment
Est. payment
Payment breakdown
Explore the cost of this home by adjusting the details. Changes won't be saved.Climate risks
Neighborhood: 67468
Nearby schools
GreatSchools rating
- 8/10Garfield Elementary SchoolGrades: 4-5Distance: 7.1 mi
- 6/10Clay Center Community MiddleGrades: 6-8Distance: 6.9 mi
- 6/10Clay Center Community HighGrades: 9-12Distance: 7 mi
- $980-- bd-- ba-- sqft119 S Walnut St, Morganville, KS 67468Off Market
- $21,9001 bd1 ba1.3k sqft114 S Main St, Morganville, KS 67468Off Market
- $121,2003 bd1 ba1.3k sqft110 S Main St, Morganville, KS 67468Off Market
- $76,0002 bd1 ba985 sqft113 S Main St, Morganville, KS 67468Off Market
- $165,8004 bd1 ba1.7k sqft117 S Main St, Morganville, KS 67468Off Market
- $62,8003 bd1 ba1.2k sqft106 S Main St, Morganville, KS 67468Off Market
- $8,450-- bd-- ba924 sqft121 S Main St, Morganville, KS 67468Off Market
- $182,4003 bd2 ba1.2k sqft113 S Walnut St, Morganville, KS 67468Off Market
Similar homes
- $289,0005 bd3 ba3k sqft517 Frederick St, Clay Center, KS 67432For Sale
 MLS ID #20260773, Heidi Anderson, Kansas Best LLC. FHARMLS as distributed by MLS GRID
 - $260,0002 bd2 ba1.8k sqft424 Anthony St, Clay Center, KS 67432For Sale
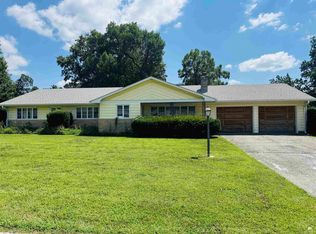 MLS ID #20261878, Angela Frigon, Yellow Brick Realty. FHARMLS as distributed by MLS GRID
 - $259,9004 bd2 ba2.5k sqft401 Crawford St, Clay Center, KS 67432For Sale
 MLS ID #20261535, Theresa Charbonneau, North Central Kansas Real Estate. FHARMLS as distributed by MLS GRID
 - $340,0004 bd3 ba2.7k sqft823 Spellman Cir, Clay Center, KS 67432For Sale
 MLS ID #20261683, Brad Fowles, Homestead Real Estate. FHARMLS as distributed by MLS GRID
 - $249,0004 bd2 ba2.2k sqft403 Arthur St, Clay Center, KS 67432For SaleMLS ID #20261412, Anushka G Karote, K.W. One Legacy Partners. FHARMLS as distributed by MLS GRID
- $229,0003 bd2 ba2.5k sqft736 Franklin St, Clay Center, KS 67432For SaleMLS ID #20261858, Carol Bosch, Heartland Real Estate Company. FHARMLS as distributed by MLS GRID
- $229,0004 bd2 ba2.3k sqft605 Huntress St, Clay Center, KS 67432For SaleMLS ID #20261773, Theresa Charbonneau, North Central Kansas Real Estate. FHARMLS as distributed by MLS GRID
- $229,0003 bd2 ba2.9k sqft211 Frederick St, Clay Center, KS 67432For SaleMLS ID #20261681, Carol Bosch, Heartland Real Estate Company. FHARMLS as distributed by MLS GRID
- $227,5004 bd2 ba2k sqft709 Prospect St, Clay Center, KS 67432For SaleMLS ID #20261316, Angela Frigon, Yellow Brick Realty. FHARMLS as distributed by MLS GRID
- $174,9004 bd2 ba2.6k sqft1625 9th St, Clay Center, KS 67432For SaleMLS ID #20261768, Rael Bloom, Homestead Real Estate. FHARMLS as distributed by MLS GRID
- $179,0003 bd2 ba2.2k sqft804 Webster St, Clay Center, KS 67432For SaleMLS ID #20261808, Travis Hecht, Coldwell Banker Real Estate Advisors. FHARMLS as distributed by MLS GRID
- $150,0004 bd2 ba1.9k sqft1001 Highland St, Green, KS 67447For SaleMLS ID #20261724, Megan Martin, Gene Francis & Associates. FHARMLS as distributed by MLS GRID
- $250,0003 bd3 ba2.4k sqft503 Washington St, Clyde, KS 66938For SaleMLS ID #53172, Pamela Chyba, ListWithFreedom.com. Mid Kansas MLS & Prairie Land Realtors as distributed by MLS GRID
- $185,0003 bd1 ba1.7k sqft305 N Grant St, Clyde, KS 66938For Sale By Owner
