2,444 SQ. FT. FOR $224,900?! If you're tired of paying Manhattan prices for less house, this one deserves a look! This spacious 3-bedroom home offers one-level living PLUS a huge finished basement with room for family, recreation, hobbies, guests, storage, or a home office. * Concrete safe room * Attached garage * Corner lot with mature trees * Sprinkler system * Patio area * Potential to add a second bathroom * Close to Riley schools * Small-town living with Manhattan & Fort Riley nearby 3 bedrooms | 1 bath | 2,444 sq. ft. | $224,900 That's a LOT of house for the money. Come see what $224,900 can buy you in Riley!
For sale
Price cut: $14.1K (9/10)
$224,900
225 N Lake St, Riley, KS 66531
3beds
2,444sqft
Single Family Residence
Built in 1961
0.27 Acres Lot
$-- Zestimate®
$92/sqft
$-- HOA
What's special
Patio areaOne-level livingAttached garageSprinkler system
- 73 days
- 302
- 8
Zillow last checked:
Listing updated:
Listed by:
Cindy Jo Kulp 785-422-7071,
RESOURCE Real Estate Group
Source: FHARMLS as distributed by MLS GRID,MLS#: 20261844
Facts & features
Interior
Bedrooms & bathrooms
- Bedrooms: 3
- Bathrooms: 1
- Full bathrooms: 1
Primary bedroom
- Level: Main
Bedroom 2
- Level: Main
Bedroom 3
- Level: Main
Bedroom 4
- Level: None
Dining room
- Level: Main
Kitchen
- Level: Main
Laundry
- Level: Main
Living room
- Level: Main
Heating
- Propane
Cooling
- Ceiling Fan(s), Central Air
Features
- Safe Room, Ceiling Fan(s)
- Flooring: Carpet, Wood
- Basement: Partially Finished,Sump Pump
- Number of fireplaces: 2
- Fireplace features: Two
Interior area
- Total structure area: 2,444
- Total interior livable area: 2,444 sqft
- Finished area above ground: 1,210
- Finished area below ground: 1,000
Property
Parking
- Total spaces: 1
- Parking features: Garage
- Garage spaces: 1
Features
- Exterior features: In Ground Sprinklers
- Pool features: None
- Fencing: Chain Link,Partial
- Frontage length: 100
Lot
- Size: 0.27 Acres
Details
- Additional structures: Shed(s)
- Parcel number: 1510201007001000
Construction
Type & style
- Home type: SingleFamily
- Architectural style: Other,Ranch
- Property subtype: Single Family Residence
Materials
- Stone Veneer, Frame
- Roof: Composition
Condition
- Year built: 1961
Community & HOA
HOA
- Has HOA: No
- Amenities included: Pool
Location
- Region: Riley
Financial & listing details
- Price per square foot: $92/sqft
- Tax assessed value: $170,260
- Annual tax amount: $3,050
- Date on market: 7/10/2026
- Cumulative days on market: 74 days
- Road surface type: Concrete
Estimated market value
Not available
Estimated sales range
Not available
Not available
Price history
| Date | Event | Price |
|---|---|---|
| 9/10/2026 | Price change | $224,900-5.9%$92/sqft |
Source:  FHARMLS as distributed by MLS GRID #20261844 Report a problem FHARMLS as distributed by MLS GRID #20261844 Report a problem | ||
| 8/20/2026 | Price change | $239,000-2.4%$98/sqft |
Source: FHARMLS as distributed by MLS GRID #20261844 Report a problem | ||
| 7/10/2026 | Listed for sale | $244,900$100/sqft |
Source: FHARMLS as distributed by MLS GRID #20261844 Report a problem | ||
Public tax history
| Year | Property taxes | Tax assessment |
|---|---|---|
| 2025 | $3,050 -0.4% | $19,580 |
| 2024 | $3,062 +2.1% | $19,580 +4% |
| 2023 | $2,998 +8.9% | $18,829 +11% |
| 2022 | $2,753 | $16,963 +5.8% |
| 2021 | -- | $16,031 +4% |
| 2020 | $2,488 +20.3% | $15,410 +4.8% |
| 2019 | $2,069 | $14,709 -2.2% |
| 2018 | $2,069 | $15,047 +5.3% |
| 2017 | -- | $14,291 |
| 2014 | -- | -- |
| 2013 | -- | -- |
| 2012 | -- | -- |
| 2011 | -- | -- |
| 2010 | -- | $12,489 -2.2% |
| 2009 | -- | $12,770 -5.1% |
| 2008 | -- | $13,455 +4.5% |
| 2007 | -- | $12,880 +6.7% |
| 2006 | -- | $12,075 +13% |
| 2005 | -- | $10,683 +8.4% |
| 2004 | -- | $9,856 +13.1% |
| 2003 | -- | $8,716 +2.6% |
| 2002 | -- | $8,497 +14.7% |
| 2000 | -- | $7,409 |
Find assessor info on the county website
Monthly payment
Est. payment
Payment breakdown
Explore the cost of this home by adjusting the details. Changes won't be saved.Climate risks
Neighborhood: 66531
Nearby schools
Schools provided by the listing agent
- Elementary: Riley County Grade School
- Middle: Riley County Middle School
- High: Riley County High School
Source: FHARMLS as distributed by MLS GRID. This data may not be complete. We recommend contacting the local school district to confirm school assignments for this home.
Similar homes
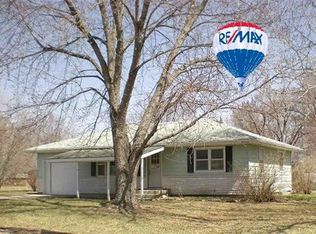
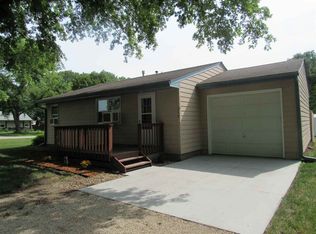
- $219,0003 bd2 ba2.4k sqft305 S Clay St, Riley, KS 66531For Sale

 MLS ID #20261811, Lori Rogge, Gene Francis & Associates. FHARMLS as distributed by MLS GRID
 - $235,0003 bd2 ba1.7k sqft1504 Thompson Dr, Junction City, KS 66441For Sale
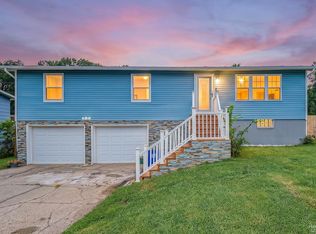 MLS ID #20262378, Kayla Whitebread, RE/MAX Signature Properties. FHARMLS as distributed by MLS GRID
 - $199,9004 bd2 ba2.4k sqft1313 Manley Cir, Junction City, KS 66441For Sale
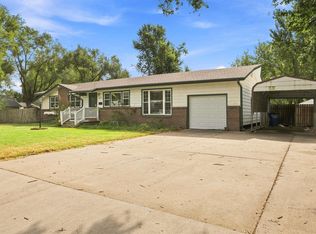 MLS ID #20262446, Robin Martino, NextHome Unlimited. FHARMLS as distributed by MLS GRID
 - $209,9004 bd2 ba1.4k sqft2213 Todd Rd, Manhattan, KS 66502For Sale
 MLS ID #679079, Jaretta Gilson, Berkshire Hathaway PenFed Realty. SCKMLS as distributed by MLS GRID
 - $218,0005 bd2 ba1.9k sqft1511 Johnson Dr, Junction City, KS 66441For SaleMLS ID #20262346, Kelly Niemczyk, K.W. One Legacy Partners. FHARMLS as distributed by MLS GRID
- $239,0004 bd2 ba2.2k sqft403 Arthur St, Clay Center, KS 67432For SaleMLS ID #20261412, Anushka G Karote, K.W. One Legacy Partners. FHARMLS as distributed by MLS GRID
- $219,0004 bd2 ba2.2k sqft2120 Halls Lndg, Manhattan, KS 66502For SaleMLS ID #20261850, Brice Ebert, RESOURCE Real Estate Group. FHARMLS as distributed by MLS GRID
- $219,9005 bd3 ba1.9k sqft1807 W 17th St, Junction City, KS 66441For SaleMLS ID #20262230, Amy Ketchum-McGhee, Elevation Realty. FHARMLS as distributed by MLS GRID
- $215,0004 bd2 ba2.4k sqft2021 9th St, Clay Center, KS 67432For SaleMLS ID #20262047, Angela Frigon, Yellow Brick Realty. FHARMLS as distributed by MLS GRID
- $184,9003 bd2 ba1.9k sqft610 Knollwood St, Wakefield, KS 67487For SaleMLS ID #20261876, Ryan J Garrison, NextHome Unlimited. FHARMLS as distributed by MLS GRID
- $210,0003 bd2 ba2.5k sqft736 Franklin St, Clay Center, KS 67432For SaleMLS ID #20261858, Carol Bosch, Heartland Real Estate Company. FHARMLS as distributed by MLS GRID
- $255,0004 bd3 ba1.6k sqft3228 Ella Ln, Manhattan, KS 66502For SaleMLS ID #20262371, Genine Gilbert, Prestige Realty & Associates, LLC. FHARMLS as distributed by MLS GRID
- $220,0003 bd3 ba2.6k sqft1809 Lydia Ln, Junction City, KS 66441For SaleMLS ID #20262158, Staci Schroeder, Mathis Lueker Real Estate. FHARMLS as distributed by MLS GRID
- $205,0003 bd2 ba1.9k sqft809 Goodrich Dr, Manhattan, KS 66502For SaleMLS ID #20261498, Colby Monnington, Real Broker, LLC. FHARMLS as distributed by MLS GRID
- $225,0003 bd2 ba1.2k sqft405 Knoxberry Dr, Manhattan, KS 66502For SaleMLS ID #20262022, Dawn Schultz, Prestige Realty & Associates, LLC. FHARMLS as distributed by MLS GRID
- $239,9003 bd2 ba1.7k sqft1224 Pierre St, Manhattan, KS 66502For SaleMLS ID #20262396, Kyle Powers, EXP Realty, LLC. FHARMLS as distributed by MLS GRID
- $289,9003 bd2 ba1.2k sqft11203 Rimrock Dr, Manhattan, KS 66503For SaleMLS ID #20261240, Lauren M Farwell, K.W. One Legacy Partners. FHARMLS as distributed by MLS GRID
- $215,0003 bd2 ba1.6k sqft1935 Lincoln Dr, Manhattan, KS 66502For SaleMLS ID #20261996, Derek Richards, Alliance Realty. FHARMLS as distributed by MLS GRID
