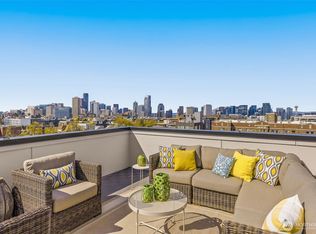
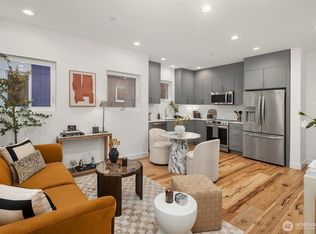
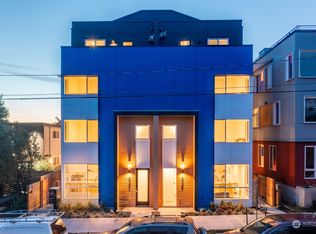
The Unheard-Of Urban Duo: A near-perfect 97 Walk Score paired with the ultra-rare convenience of a private garage for every residence. The interior strikes a high-design chord immediately with a luxury glass stair wall on the main level and a modern light fixture package that highlights the statement 3cm quartz slab waterfall island in the kitchen. Luxury finishes coupled with a premium stainless steel appliance package, featuring a professional-grade 6-burner stove, complete the at-home chef's dream kitchen. Large mezzanine levels create soaring double-height living spaces lined with portrait windows, creating an opulent main floor atmosphere. The intentional design continues in the bedrooms, with bright clerestory windows and a high-efficiency mini-split system for full climate control year-round. Every bathroom feels like a curated retreat, finished with full floor-to-ceiling tile and spa-inspired rainfall showerheads for a true boutique experience at home. Wide-plank floors offer a durable, water-resistant foundation for city living without sacrificing style. When the day winds down, head up to the expansive rooftop deck to take in sweeping, 360-degree views of the skyline. Combining high-impact finishes with a location that puts the best of Capitol Hill’s dining and nightlife within easy reach, this is modern urban living, elevated.
Sold
Zillow last checked:
Listing updated:
Bought with:
Luan Nguyen-Tran, 125215
COMPASS
Source: NWMLS as distributed by MLS GRID,MLS#: 2509089
Price history
| Date | Event | Price |
|---|---|---|
| 7/28/2026 | Sold | $949,900$665/sqft |
Source:  NWMLS as distributed by MLS GRID #2509089 Report a problem NWMLS as distributed by MLS GRID #2509089 Report a problem | ||
| 6/29/2026 | Pending sale | $949,900$665/sqft |
Source: NWMLS as distributed by MLS GRID #2509089 Report a problem | ||
| 6/24/2026 | Price change | $949,900-2.6%$665/sqft |
Source: NWMLS as distributed by MLS GRID #2509089 Report a problem | ||
| 4/23/2026 | Listed for sale | $975,000$682/sqft |
Source: NWMLS as distributed by MLS GRID #2509089 Report a problem | ||
Get a cash offer in 3 minutes
Find out how much your home could sell for in as little as 3 minutes with a no-obligation cash offer.
Estimated market value
$937,900
