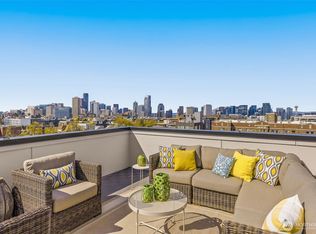
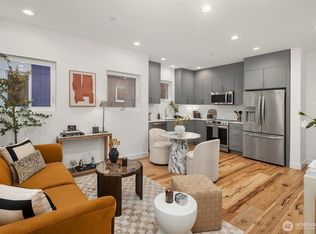
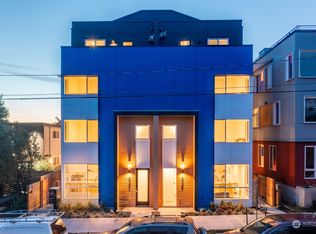
Positioned at the vibrant pulse of Capitol Hill, this modern townhome perfectly balances dramatic design with rare urban practicalities. Beyond the street-level energy and unbeatable walk/transit access, every home enjoys the supreme luxury of its own private attached garage. Step inside to an airy, double-height living environment bathed in natural light. The main level immediately commands attention with a striking glass stair wall, designer lighting, and a focal-point chef's kitchen centered around a 3cm quartz waterfall island and a professional stainless electric range. Thoughtful architecture continues upstairs, where clerestory windows flood the bedrooms with daylight and high-efficiency mini-splits deliver year-round climate control. Spa-inspired baths feature floor-to-ceiling custom tile with rainfall showerheads and a dual vanity. Throughout, durable wide-plank flooring keeps the home functionally modern and aesthetically pleasing. The crown jewel is the expansive private rooftop deck, serving up panoramic views of the Seattle skyline and surrounding city lights—an ideal backdrop for evening entertaining or a simple quiet retreat from the city. Sophisticated finishes, intentional design, and instant proximity to Capitol Hill's premier dining and nightlife make this a standout urban sanctuary.
Pending
Listed by: Windermere RE/Capitol Hill,Inc • Ray York
Price cut: $50K (8/8)
$1,249,900
1317 E Denny Way, Seattle, WA 98122
4beds
1,936sqft
Townhouse, Single Family Residence
Built in 2026
853 Square Feet Lot
$1,236,300 Zestimate®
$646/sqft
$-- HOA
What's special
Sophisticated finishesBathed in natural lightClerestory windowsPrivate attached garageProfessional stainless electric rangeDual vanityFloor-to-ceiling custom tile
- 38 days
- 491
- 27
Zillow last checked:
Listing updated:
Listed by:
Ray York,
Windermere RE/Capitol Hill,Inc,
Dustin Van Wyck,
Windermere RE/Capitol Hill,Inc
Source: NWMLS as distributed by MLS GRID,MLS#: 2557623
Facts & features
Interior
Bedrooms & bathrooms
- Bedrooms: 4
- Bathrooms: 3
- Full bathrooms: 1
- 3/4 bathrooms: 2
Primary bedroom
- Level: Fourth
Bedroom
- Level: Third
Bedroom
- Level: Lower
Bedroom
- Level: Fourth
Bathroom three quarter
- Level: Fourth
Bathroom three quarter
- Level: Lower
Bathroom full
- Level: Third
Entry hall
- Level: Lower
Kitchen with eating space
- Level: Main
Living room
- Level: Main
Utility room
- Level: Third
Heating
- Ductless, Radiant, Wall Furnace, Electric
Cooling
- Ductless
Appliances
- Included: Dishwasher, Refrigerator, Stove(s)/Range(s), Dishwasher(s), Refrigerator(s), Water Heater: Tank - Hybrid, Water Heater Location: Utility Area
Features
- Bath Off Primary, High Tech Cabling
- Flooring: Ceramic Tile, Engineered Hardwood, Carpet
- Windows: Dbl Pane/Storm Window
- Basement: None
- Has fireplace: No
Interior area
- Total structure area: 1,936
- Total interior livable area: 1,936 sqft
Property
Parking
- Total spaces: 1
- Parking features: Attached Garage
- Has attached garage: Yes
- Covered spaces: 1
Features
- Levels: Multi/Split
- Entry location: Lower
- Patio & porch: Bath Off Primary, Dbl Pane/Storm Window, High Tech Cabling, Vaulted Ceiling(s), Water Heater
- Has view: Yes
- View description: City, Mountain(s), Territorial
Lot
- Size: 853 Square Feet
- Features: Curbs, Paved, Sidewalk, Electric Car Charging, Fenced-Partially, Rooftop Deck
- Topography: Level
Details
- Parcel number: 6003001556
- Zoning description: Jurisdiction: City
- Special conditions: Standard
Construction
Type & style
- Home type: Townhouse
- Architectural style: Modern,Townhouse
- Property subtype: Townhouse, Single Family Residence
Materials
- Cement Planked, Cement Plank
- Foundation: Poured Concrete
- Roof: Flat
Condition
- Very Good
- New construction: Yes
- Year built: 2026
Utilities & green energy
- Electric: Company: Seattle City Light
- Sewer: Sewer Connected, Company: SPU
- Water: Public, Company: SPU
Green energy
- Green verification: Other
Community & HOA
Community
- Features: CCRs
- Subdivision: Capitol Hill
Location
- Region: Seattle
Financial & listing details
- Price per square foot: $646/sqft
- Annual tax amount: $1
- Date on market: 7/20/2026
- Cumulative days on market: 40 days
- Listing terms: Conventional,VA Loan
- Inclusions: Dishwasher(s), Refrigerator(s), Stove(s)/Range(s)
Estimated market value
$1,236,300
$1.17M - $1.30M
$5,485/mo
Price history
| Date | Event | Price |
|---|---|---|
| 8/19/2026 | Pending sale | $1,249,900$646/sqft |
Source: | ||
| 8/8/2026 | Price change | $1,249,900-3.8%$646/sqft |
Source: | ||
| 7/21/2026 | Listed for sale | $1,299,900$671/sqft |
Source: | ||
Public tax history
Tax history is unavailable.
Monthly payment
Est. payment
Payment breakdown
Explore the cost of this home by adjusting the details. Changes won't be saved.Climate risks
Neighborhood: Capitol Hill
Nearby schools
Schools provided by the listing agent
- Elementary: Lowell
- Middle: Meany Mid
- High: Garfield High
Source: NWMLS as distributed by MLS GRID. This data may not be complete. We recommend contacting the local school district to confirm school assignments for this home.