Skip main navigation
Pending
  • Listed by: Windermere RE/Capitol Hill,Inc • Ray York
    $1,399,900

    1321 E Denny Way, Seattle, WA 98122

    2beds
    1,938sqft
    : 
    Loading
    Get pre-qualified
    Townhouse
    Built in 2026
    1,210 Square Feet Lot
    $1,400,300 Zestimate®
    $722/sqft
    $-- HOA

    What's special

    Expansive rooftop deckModern light fixture packagePremium stainless steel suiteSpa-inspired rainfall showerheadsBright clerestory windowsCustom-built floating cabinetry throughoutPortrait windows
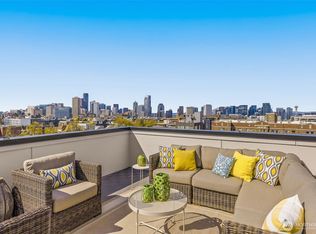
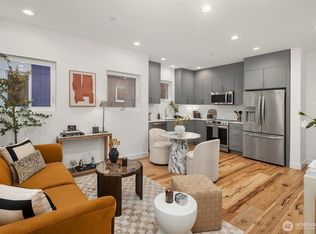
    The heartbeat of Capitol Hill at your doorstep, the entire Seattle skyline on your roof. Even with a 97 walk score and an 80 transit score, these homes still offer the ultimate urban rarity: a private garage for every residence. The interior strikes a high-design chord immediately with a luxury glass stair wall on the main level and a modern light fixture package that highlights custom-built floating cabinetry throughout. In the kitchen, a massive waterfall island draped in luxury 3cm quartz provides a stunning focal point for the premium stainless steel suite, anchored by a professional-grade 6-burner gas stove. Large mezzanine levels create double-height living spaces lined with portrait windows, creating an opulent main floor atmosphere. The intentional design continues in the bedrooms, with bright clerestory windows and a high-efficiency mini-split system for full climate control year-round. Every bathroom feels like a curated retreat, finished with full floor-to-ceiling tile and spa-inspired rainfall showerheads for a true boutique hotel experience at home. Wide-plank floors offer a durable, water-resistant foundation for city living without sacrificing style. When the day winds down, head up to the expansive rooftop deck to take in sweeping, 360-degree views of the skyline, Puget Sound, and beyond. Combining high-impact finishes with a location that puts the best of the Hill’s dining and nightlife within easy reach, this is modern urban living, elevated.
    21 days
    |
    62
    |
    3
    |

    Zillow last checked:

    Listing updated:

    Listed by:

    Ray York,

    Windermere RE/Capitol Hill,Inc,

    Dustin Van Wyck,

    Windermere RE/Capitol Hill,Inc

    Source: NWMLS as distributed by MLS GRID,MLS#: 2505326MLS Logo

      Facts & features

      Interior

      Bedrooms & bathrooms
      • Bedrooms: 2
      • Bathrooms: 3
      • Full bathrooms: 1
      • 3/4 bathrooms: 2
      Primary bedroom
      • Level: Fourth
      Bedroom
      • Level: Lower
      Bathroom full
      • Level: Third
      Bathroom three quarter
      • Level: Third
      Bathroom three quarter
      • Level: Lower
      Kitchen with eating space
      • Level: Main
      Living room
      • Level: Main
      Utility room
      • Level: Third
      Heating
      • Ductless, Radiant, Wall Furnace, Electric
      Cooling
      • Ductless
      Appliances
      • Included: Dishwasher, Refrigerator, Stove(s)/Range(s), Dishwasher(s), Refrigerator(s), Water Heater: Tank - Hybrid, Water Heater Location: Utility Area
      Features
      • Bath Off Primary, High Tech Cabling
      • Flooring: Ceramic Tile, Engineered Hardwood, Carpet
      • Windows: Dbl Pane/Storm Window
      • Basement: None
      • Has fireplace: No
      Interior area
      • Total structure area: 1,938
      • Total interior livable area: 1,938 sqft

      Property

      Parking
      • Total spaces: 1
      • Parking features: Attached Garage
      • Has attached garage: Yes
      • Covered spaces: 1
      Features
      • Levels: Multi/Split
      • Entry location: Lower
      • Patio & porch: Bath Off Primary, Dbl Pane/Storm Window, High Tech Cabling, Vaulted Ceiling(s), Water Heater
      • Has view: Yes
      • View description: City, Mountain(s), Territorial
      Lot
      • Size: 1,210 Square Feet
      • Features: Curbs, Paved, Sidewalk, Electric Car Charging, Fenced-Partially, Rooftop Deck
      • Topography: Level
      Details
      • Parcel number: 6003001555
      • Zoning description: Jurisdiction: City
      • Special conditions: Standard

      Construction

      Type & style
      • Home type: Townhouse
      • Architectural style: Modern,Townhouse
      • Property subtype: Townhouse
      Materials
      • Cement Planked, Cement Plank
      • Foundation: Poured Concrete
      • Roof: Flat
      Condition
      • Very Good
      • New construction: Yes
      • Year built: 2026

      Utilities & green energy

      • Electric: Company: Seattle City Light
      • Sewer: Sewer Connected, Company: SPU
      • Water: Public, Company: SPU
      Green energy
      • Green verification: Other

      Community & HOA

      Community
      • Features: CCRs
      • Subdivision: Capitol Hill
      Location
      • Region: Seattle

      Financial & listing details

      • Price per square foot: $722/sqft
      • Annual tax amount: $1
      • Date on market: 6/18/2026
      • Cumulative days on market: 20 days
      • Listing terms: Conventional,VA Loan
      • Inclusions: Dishwasher(s), Refrigerator(s), Stove(s)/Range(s)

        Estimated market value

        $1,400,300

        $1.33M - $1.47M

        $5,978/mo

        Price history

        DateEventPrice
        6/17/2026Pending sale$1,399,900$722/sqft
        Source: NWMLS as distributed by MLS GRID #2505326 Report a problem
        6/17/2026Listed for sale$1,399,900$722/sqft
        Source: NWMLS as distributed by MLS GRID #2505326 Report a problem

        Public tax history

        Tax history is unavailable.

        Monthly payment

        Est. payment

        Payment breakdown

        Explore the cost of this home by adjusting the details. Changes won't be saved.
        All calculations are estimates and provided by Zillow, Inc. for informational purposes only. Actual amounts may vary.
        HOA fees may include property taxes on listings classified as Co-Ops. Contact the listing agent and/or owner for fee details.
        Mortgage interest rates are dependent on a number of factors, including credit score, down payment, and repayment length. Interest rate data provided by Zillow Group Marketplace, Inc. as of 1/1/1970 from various mortgage lenders with which we have lead or other similar arrangements; the Estimated Payment is an average of those rates.
        See how much you could borrow to make a competitive offer.

        Climate risks

        Neighborhood: Capitol Hill

        Getting around

        97 / 100
        Walker's Paradise
        80 / 100
        Excellent Transit
        87 / 100
        Very Bikeable

        Nearby schools

        GreatSchools rating
        Schools provided by the listing agent
        • Elementary: Lowell
        • Middle: Meany Mid
        • High: Garfield High

        Source: NWMLS as distributed by MLS GRID. This data may not be complete. We recommend contacting the local school district to confirm school assignments for this home.

        A local agent can set up tours, give advice and negotiate with sellers.

        Browse local experts

        Similar homes

        Skip to the end of the carouselSkip to the beginning of the carousel