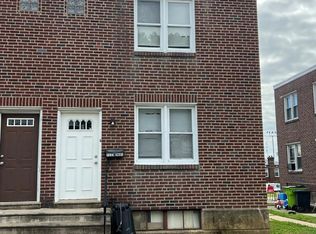
Nestled in the charming Castor Gardens, this exquisite twin home exudes warmth and sophistication. Built in 1950, it seamlessly blends classic architecture with modern comforts. Spanning 1,280 sq. ft. , this residence boasts four spacious bedrooms and two elegantly appointed bathrooms, perfect for both relaxation and entertaining. Step inside to discover a fully finished basement, ideal for a cozy movie night or a vibrant game room. The masonry construction ensures durability while providing a timeless aesthetic. Enjoy the convenience of a private driveway alongside ample on-street parking. The intimate outdoor space invites you to unwind with a morning coffee or host delightful gatherings. With its inviting ambiance and thoughtful design, this home offers a unique lifestyle that balances comfort and elegance. Experience the charm of Castor Gardens, where every detail is crafted for those who appreciate the finer things in life. Your dream home awaits!
For sale
$328,000
1315 Friendship St, Philadelphia, PA 19111
4beds
1,280sqft
Single Family Residence
Built in 1950
2,714 Square Feet Lot
$323,000 Zestimate®
$256/sqft
$-- HOA
What's special
Masonry constructionInviting ambianceFour spacious bedroomsFully finished basementTwo elegantly appointed bathroomsAmple on-street parkingPrivate driveway
- --
- on Zillow
- 420
- views
- 8
- saves
Likely to sell faster than
Zillow last checked:
Listing updated:
Listed by:
Derek Han 917-662-1393,
Homelink Realty 2155350898
Source: Bright MLS,MLS#: PAPH2689894
Facts & features
Interior
Bedrooms & bathrooms
- Bedrooms: 4
- Bathrooms: 2
- Full bathrooms: 2
- Main level bathrooms: 2
- Main level bedrooms: 4
Basement
- Area: 0
Heating
- Forced Air, Natural Gas
Cooling
- Central Air, Electric
Appliances
- Included: Gas Water Heater
Features
- Basement: Finished
- Has fireplace: No
Interior area
- Total structure area: 1,280
- Total interior livable area: 1,280 sqft
- Finished area above ground: 1,280
- Finished area below ground: 0
Property
Parking
- Total spaces: 1
- Parking features: Driveway, On Street
- Uncovered spaces: 1
Accessibility
- Accessibility features: None
Features
- Levels: Two
- Stories: 2
- Pool features: None
Lot
- Size: 2,714 Square Feet
Details
- Additional structures: Above Grade, Below Grade
- Parcel number: 532307400
- Zoning: RSA3
- Special conditions: Standard
Construction
Type & style
- Home type: SingleFamily
- Architectural style: Straight Thru
- Property subtype: Single Family Residence
- Attached to another structure: Yes
Materials
- Masonry
- Foundation: Block, Other
Condition
- New construction: No
- Year built: 1950
Utilities & green energy
- Sewer: Public Sewer
- Water: Public
Community & HOA
Community
- Subdivision: Castor Gardens
HOA
- Has HOA: No
Location
- Region: Philadelphia
- Municipality: PHILADELPHIA
Financial & listing details
- Price per square foot: $256/sqft
- Tax assessed value: $278,800
- Annual tax amount: $3,902
- Date on market: 11/11/2026
- Listing agreement: Exclusive Right To Sell
- Ownership: Fee Simple
Estimated market value
$323,000
$307,000 - $339,000
$1,994/mo
Price history
| Date | Event | Price |
|---|---|---|
| 4/20/2017 | Sold | $130,000-18.8%$102/sqft |
Source: Public Record Report a problem | ||
| 4/9/2012 | Sold | $160,000-2.9%$125/sqft |
Source: Public Record Report a problem | ||
| 1/18/2012 | Price change | $164,700-0.1%$129/sqft |
Source: RE/MAX AFFILIATES N.E. #5957347 Report a problem | ||
| 11/3/2011 | Price change | $164,900-5.7%$129/sqft |
Source: RE/MAX AFFILIATES N.E. #5957347 Report a problem | ||
| 8/28/2011 | Listed for sale | $174,900$137/sqft |
Source: RE/MAX Affiliates N.E. #5939767 Report a problem | ||
Public tax history
| Year | Property taxes | Tax assessment |
|---|---|---|
| 2025 | $3,784 +23.6% | $270,300 +23.6% |
| 2024 | $3,061 | $218,700 |
| 2023 | $3,061 +36.4% | $218,700 |
| 2022 | $2,244 | -- |
| 2021 | $2,244 +4.2% | -- |
| 2018 | $2,153 +0.9% | -- |
| 2017 | $2,133 +6.6% | -- |
| 2016 | $2,000 +26.6% | -- |
| 2015 | $1,580 | -- |
| 2014 | $1,580 +4.5% | $142,900 +604.4% |
| 2012 | $1,513 | $20,288 |
Find assessor info on the county website
Monthly payment
Est. payment
Payment breakdown
Explore the cost of this home by adjusting the details. Changes won't be saved.Climate risks
Neighborhood: Oxford Circle
Nearby schools
Schools provided by the listing agent
- District: Philadelphia City
Source: Bright MLS. This data may not be complete. We recommend contacting the local school district to confirm school assignments for this home.
- $285,0004 bd2 ba1.2k sqft1313 Friendship St, Philadelphia, PA 19111Pending

- $298,2003 bd1 ba1.2k sqft1317 Friendship St, Philadelphia, PA 19111Off Market
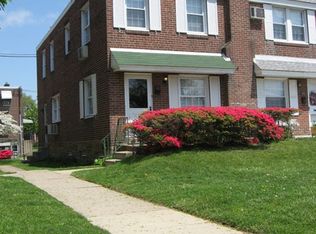
- $264,1003 bd1 ba1.2k sqft1311 Friendship St, Philadelphia, PA 19111Off Market
- $298,5003 bd2 ba1.2k sqft1319 Friendship St, Philadelphia, PA 19111Off Market

Similar homes
- $339,9993 bd3 ba1.4k sqft1112 Brighton St, Philadelphia, PA 19111For Sale
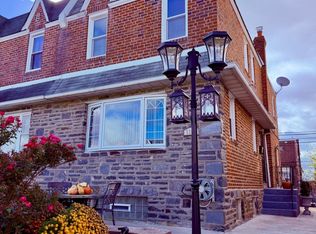
 MLS ID #PAPH2690896, Thomas Wilmer, Liberty Bell Real Estate Brokerage LLC. Bright MLS
- $339,0003 bd2 ba1.3k sqft1136 Saint Vincent St, Philadelphia, PA 19111For Sale
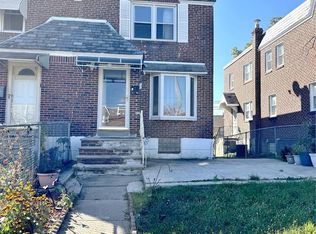 MLS ID #PAPH2688884, Chenxia Zheng, Realty Mark Cityscape. Bright MLS
- $360,0003 bd2 ba1.3k sqft7239 Dungan Rd, Philadelphia, PA 19111For Sale
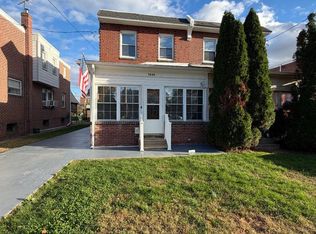 MLS ID #PAPH2689496, Gabe Aponte, Keller Williams Real Estate Tri-County. Bright MLS
- $325,0002 bd2 ba1.2k sqft7233 Dungan Rd, Philadelphia, PA 19111For Sale
 MLS ID #PAPH2691024, Adam Glazer, Northpoint Real Estate. Bright MLS
- $329,0003 bd3 ba1.3k sqft1407 Friendship St, Philadelphia, PA 19111For SaleMLS ID #PAPH2661176, Jim Wang, HK99 Realty LLC. Bright MLS
- $315,0003 bd2 ba1.3k sqft1427 Friendship St, Philadelphia, PA 19111For SaleMLS ID #PAPH2671682, Sam Li, HK99 Realty LLC. Bright MLS
- $299,9003 bd2 ba1.3k sqft7426 Belden St, Philadelphia, PA 19111For SaleMLS ID #PAPH2690400, jerry chen, Realty Mark Cityscape-Huntingdon Valley. Bright MLS
- $329,9003 bd2 ba1.4k sqft1141 Kerper St, Philadelphia, PA 19111For SaleMLS ID #PAPH2668040, Ricky Zhang, Home Vista Realty. Bright MLS
- $309,9003 bd3 ba1.4k sqft1107 Brighton St, Philadelphia, PA 19111For SaleMLS ID #PAPH2677098, Francisco Neto, Re/Max One Realty. Bright MLS
- $325,0003 bd2 ba1.7k sqft1415 Saint Vincent St #0, Philadelphia, PA 19111For SaleMLS ID #PAPH2640014, Tom Zhang, Premium Realty Castor Inc. Bright MLS
- $320,0003 bd2 ba1.4k sqft1109 Kerper St, Philadelphia, PA 19111For SaleMLS ID #PAPH2674450, Michael Chen, Canaan Realty Services INC. Bright MLS
- $319,9003 bd2 ba1.3k sqft1223 Knorr St, Philadelphia, PA 19111For SaleMLS ID #PAPH2655022, Hailey Zheng, Homelink Realty. Bright MLS
- $325,0003 bd3 ba1.5k sqft828 Brighton St, Philadelphia, PA 19111For SaleMLS ID #PAPH2664100, Etta Norton, Quinn & Wilson, Inc.. Bright MLS
- $290,0004 bd-- ba1.1k sqft630 Fanshawe St, Philadelphia, PA 19111For SaleMLS ID #PAPH2689270, Lana Sypen, Opus Elite Real Estate. Bright MLS
- $268,0003 bd2 ba1.4k sqft1216 Kerper St, Philadelphia, PA 19111For SaleMLS ID #PAPH2690868, Ella Thang, Canaan Realty Services INC. Bright MLS
- $319,0003 bd2 ba1.3k sqft840 Tyson Ave, Philadelphia, PA 19111For SaleMLS ID #PAPH2639470, Xia Huang, Bright Home Realty, LLC. Bright MLS
- $335,0003 bd3 ba1.4k sqft6422 Oxford Ave, Philadelphia, PA 19111For SaleMLS ID #PAPH2668700, Christian Webb, Paramount Realty Inc. Bright MLS
- $350,0002 bd1 ba1.2k sqft1442 Tudor St, Philadelphia, PA 19111For SaleMLS ID #PAPH2687682, Carmine Rauso, Keller Williams Main Line. Bright MLS
