Skip main navigation
Sold for $885,000
  • $885,000

    1315 Gaylord St, Denver, CO 80206

    3beds
    2,655sqft
    Single Family Residence
    Built in 1889
    4,690 Square Feet Lot
    $854,000 Zestimate®
    $333/sqft
    $3,780 Estimated rent

    Home value

    $854,000

    $803,000 - $914,000

    $3,780/mo

    Zestimate® history
    Loading
    Loading...

    Owner options

    List your home for rent

    $3,780/mo

    Rent Zestimate®

    Find your next renter with Zillow Rental Manager. Plus, with online applications, you can quickly screen prospective tenants – for free.

    Learn more

    $3,780/mo

    Rent Zestimate®

    Refinance and save

    $5,051/mo

    Est. payment

    Refinancing to a lower rate could help reduce your monthly payments and save thousands over the life of the loan.

    See today's rates

    $5,051/mo

    Est. payment

    Explore your selling options

    Work with a Zillow partner agent

    Leverage their expertise and Zillow's premium Showcase listings to get your home seen by more buyers.

    Get started

    List with your own agent

    Get your home in front of millions of buyers by listing it on Zillow.

    Learn how to do it

    Sell it yourself

    Take full control of how buyers see your home on Zillow by listing For Sale by Owner (FSBO).

    List your home

    What's special

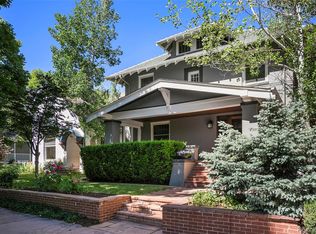
    Charming Victorian Gem in Prime Cheesman Park Location Nestled just blocks from the Denver Botanic Gardens and zoned for highly rated Bromwell Elementary, this stunning Victorian offers the perfect blend of historic charm and modern updates in the heart of central Denver. Step into a welcoming foyer that opens to an expansive front living room, accessible via elegant French or pocket doors. A cozy wood-burning fireplace adds warmth and character, while oversized wood-framed windows, hardwood floors, wide baseboards, and custom coffered ceilings enhance the home's timeless appeal. The spacious dining room, ideally situated between the living room and kitchen, is perfect for entertaining-whether hosting a large dinner party or an intimate gathering. The updated kitchen features new tile flooring, Corian countertops, stainless steel appliances including a gas cooktop, ample built-in storage, and a walk-in pantry. Adjacent to the dining room is a charming parlor or music room, which connects to a bedroom and a three-quarter bath-ideal for guests or a private office setup. A tiled mudroom/laundry room off the kitchen provides direct access to the fully fenced backyard and detached two-car garage. Upstairs, the original oak staircase leads to a central flex space-perfect for a family room, media center, or gym. French doors open to a serene primary suite featuring vaulted ceilings, a walk-in wardrobe, and a private enclosed coffee deck. The luxurious shared bath includes a glass-enclosed jetted tub/shower, hand-laid tile, and custom built-ins. A generous guest bedroom offers high ceilings and a full walk-in closet. Enjoy the oasis-like backyard with a wraparound Trex deck, lush perennials, vibrant flowers, a cozy firepit, and additional off-alley parking. The basement offers ample storage. Located minutes from Cheesman Park, Cherry Creek, the City Park Farmer's Market, and Downtown Denver-this home is a rare find brimming with character and convenience.

    Zillow last checked:

    Listing updated:

    Listed by:

    Lenny Maiocco 720-201-1114,

    RE/MAX Alliance-Lafayette

    Bought with:

    Lauren Gracey, 100103846

    eXp Realty, LLC

    Source: IRES as distributed by MLS GRID,MLS#: 1035249MLS Logo

    Facts & features

    Interior

    Bedrooms & bathrooms
    • Bedrooms: 3
    • Bathrooms: 2
    • Full bathrooms: 1
    • 3/4 bathrooms: 1
    • Main level bathrooms: 1
    Primary bedroom
    • Description: Carpet
    • Features: Shared Primary Bath, Full Primary Bath
    • Level: Upper
    • Area: 210 Square Feet
    • Dimensions: 14 x 15
    Bedroom 2
    • Description: Wood
    • Level: Upper
    • Area: 196 Square Feet
    • Dimensions: 14 x 14
    Bedroom 3
    • Description: Wood
    • Level: Main
    • Area: 72 Square Feet
    • Dimensions: 8 x 9
    Dining room
    • Description: Wood
    • Level: Main
    • Area: 195 Square Feet
    • Dimensions: 13 x 15
    Family room
    • Description: Wood
    • Level: Upper
    • Area: 255 Square Feet
    • Dimensions: 15 x 17
    Kitchen
    • Description: Tile
    • Level: Main
    • Area: 150 Square Feet
    • Dimensions: 10 x 15
    Laundry
    • Description: Tile
    • Level: Main
    • Area: 72 Square Feet
    • Dimensions: 8 x 9
    Living room
    • Description: Wood
    • Level: Main
    • Area: 182 Square Feet
    • Dimensions: 13 x 14
    Study
    • Level: Main
    • Area: 120 Square Feet
    • Dimensions: 10 x 12
    Heating
    • Forced Air
    Cooling
    • Central Air, Ceiling Fan(s)
    Appliances
    • Included: Electric Range, Dishwasher, Refrigerator, Washer, Dryer, Microwave, Disposal
    • Laundry: Sink
    Features
    • Separate Dining Room, Cathedral Ceiling(s), Pantry, Natural Woodwork, Walk-In Closet(s), High Ceilings, Crown Molding, Split Bedroom Plan
    • Flooring: Wood
    • Windows: Skylight(s), Window Coverings, Wood Frames
    • Basement: Partial,Crawl Space
    • Has fireplace: Yes
    • Fireplace features: Living Room
    Interior area
    • Total structure area: 2,323
    • Total interior livable area: 2,655 sqft
    • Finished area above ground: 2,323

    Property

    Parking
    • Total spaces: 2
    • Parking features: Garage Door Opener
    • Garage spaces: 2
    • Details: Detached
    Accessibility
    • Accessibility features: Level Lot, Main Floor Bath, Accessible Bedroom, Stall Shower, Main Level Laundry
    Features
    • Levels: Two
    • Stories: 2
    • Patio & porch: Patio, Deck
    • Exterior features: Sprinkler System
    • Spa features: Bath
    • Fencing: Partial,Wood
    Lot
    • Size: 4,690 sqft
    • Features: Level, Paved, Sidewalks, Alley
    Details
    • Parcel number: 502115012
    • Zoning: G-MU-3
    • Special conditions: Private Owner

    Construction

    Type & style
    • Home type: SingleFamily
    • Architectural style: Victorian
    • Property subtype: Single Family Residence
    Materials
    • Frame, Stucco
    • Foundation: Slab
    • Roof: Other
    Condition
    • New construction: No
    • Year built: 1889

    Utilities & green energy

    • Electric: XCEL
    • Gas: XCEL
    • Sewer: Public Sewer
    • Water: City
    • Utilities for property: Natural Gas Available, Electricity Available
    Green energy
    • Energy efficient items: Sun Space, Southern Exposure

    Community & neighborhood

    Security
    • Security features: Fire Alarm
    Location
    • Region: Denver
    • Subdivision: Wymans Add

    Other

    Other facts
    • Listing terms: Cash,Conventional
    • Road surface type: Asphalt

    Price history

    DateEventPrice
    7/15/2025Sold$885,000-1.1%$333/sqft
    Source: IRES as distributed by MLS GRID #1035249 Report a problem
    6/24/2025Pending sale$895,000$337/sqft
    Source: REcolorado as distributed by MLS GRID #2164454 Report a problem
    6/20/2025Price change$895,000-5.8%$337/sqft
    Source: IRES as distributed by MLS GRID #1035249 Report a problem
    6/13/2025Price change$950,000-1.6%$358/sqft
    Source: REcolorado as distributed by MLS GRID #2164454 Report a problem
    5/29/2025Price change$965,000-3.5%$363/sqft
    Source: REcolorado as distributed by MLS GRID #2164454 Report a problem
    5/23/2025Listed for sale$1,000,000+106.2%$377/sqft
    Source: REcolorado as distributed by MLS GRID #2164454 Report a problem
    2/1/2024Listing removed--
    Source: REcolorado as distributed by MLS GRID #5582547 Report a problem
    1/17/2024Listed for rent$3,850-2.5%$1/sqft
    Source: REcolorado as distributed by MLS GRID #5582547 Report a problem
    8/15/2023Listing removed--
    Source: REcolorado as distributed by MLS GRID #9078549 Report a problem
    6/8/2023Listed for rent$3,950$1/sqft
    Source: REcolorado as distributed by MLS GRID #9078549 Report a problem
    6/3/2023Listing removed--
    Source: Zillow Rentals Report a problem
    5/29/2023Listed for rent$3,950+9.7%$1/sqft
    Source: Zillow Rentals Report a problem
    2/24/2021Listing removed--
    Source: Owner Report a problem
    6/24/2020Listing removed$3,600$1/sqft
    Source: Owner Report a problem
    6/24/2020Price change$3,600+2.9%$1/sqft
    Source: Owner Report a problem
    6/12/2020Listed for rent$3,500+59.1%$1/sqft
    Source: Owner Report a problem
    4/8/2014Listing removed$2,200$1/sqft
    Source: RentDenverOnline.com Report a problem
    2/5/2014Listed for rent$2,200$1/sqft
    Source: RentDenverOnline.com Report a problem
    8/13/2013Sold$485,000-2.9%$183/sqft
    Source: Public Record Report a problem
    6/14/2013Listed for sale$499,500+13.5%$188/sqft
    Source: Kentwood City Properties #1197218 Report a problem
    6/16/2003Sold$439,900+8.6%$166/sqft
    Source: Public Record Report a problem
    5/24/2001Sold$405,000+30.6%$153/sqft
    Source: Public Record Report a problem
    7/22/1999Sold$310,000$117/sqft
    Source: Public Record Report a problem

    Public tax history

    YearProperty taxesTax assessment
    2024$4,276 +2.8%$55,190 -5.5%
    2023$4,161 +3.6%$58,430 +11.7%
    2022$4,016 +13.6%$52,320 -2.8%
    2021$3,535 +2.9%$53,820 +13%
    2020$3,436 +13%$47,647 -0.7%
    2019$3,040 $47,980 +22.1%
    2018$3,040 +0.3%$39,290
    2017$3,031 +7.6%$39,290 +9%
    2016$2,816 -4.6%$36,050
    2015$2,952 0%$36,050 +1.4%
    2014$2,953 +7%$35,540
    2013$2,760 +17.9%$35,540 +8.3%
    2012$2,341 -12.2%$32,830 +0.6%
    2011$2,667 +2.2%$32,628 -18.5%
    2010$2,609 +9.1%$40,050
    2009$2,390 -0.2%$40,050 +11.9%
    2008$2,394 +4.1%$35,790
    2007$2,300 +1.1%$35,790 +4.2%
    2006$2,275 +27%$34,360
    2005$1,792 +18.5%$34,360 +20.2%
    2003$1,512 +1.9%$28,590 +13.2%
    2002$1,484 $25,260 +11.5%
    2001-- $22,650

    Find assessor info on the county website

    Neighborhood: Cheesman Park

    Nearby schools

    GreatSchools rating
    Schools provided by the listing agent
    • Elementary: Bromwell
    • Middle: Morey
    • High: East

    Source: IRES as distributed by MLS GRID. This data may not be complete. We recommend contacting the local school district to confirm school assignments for this home.

    Get a cash offer in 3 minutes
    Find out how much your home could sell for in as little as 3 minutes with a no-obligation cash offer.
    Estimated market value
    $854,000
    Get a cash offer in 3 minutes
    Find out how much your home could sell for in as little as 3 minutes with a no-obligation cash offer.
    Estimated market value
    $854,000