Skip main navigation
Sold for $542,000
  • $542,000

    1315 Hodge Dr, Morristown, TN 37814

    5beds
    4,082sqft
    Single Family Residence, Residential
    Built in 1987
    0.9 Acres Lot
    $564,500 Zestimate®
    $133/sqft
    $4,538 Estimated rent

    Home value

    $564,500

    $452,000 - $706,000

    $4,538/mo

    Zestimate® history
    Loading
    Loading...

    Owner options

    List your home for rent

    $4,538/mo

    Rent Zestimate®

    Find your next renter with Zillow Rental Manager. Plus, with online applications, you can quickly screen prospective tenants – for free.

    Learn more

    $4,538/mo

    Rent Zestimate®

    Refinance and save

    $3,078/mo

    Est. payment

    Refinancing to a lower rate could help reduce your monthly payments and save thousands over the life of the loan.

    See today's rates

    $3,078/mo

    Est. payment

    Explore your selling options

    Work with a Zillow partner agent

    Leverage their expertise and Zillow's premium Showcase listings to get your home seen by more buyers.

    Get started

    List with your own agent

    Get your home in front of millions of buyers by listing it on Zillow.

    Learn how to do it

    Sell it yourself

    Take full control of how buyers see your home on Zillow by listing For Sale by Owner (FSBO).

    List your home

    What's special

    Beautiful gas fireplaceCommercial-grade gas rangeScreened-in porchDedicated office spaceLuxurious touchesBreathtaking gourmet kitchenSpacious bedrooms
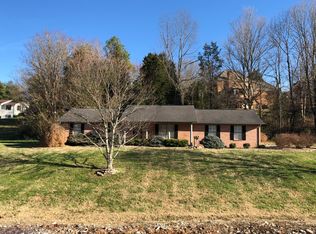
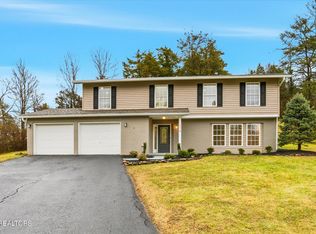
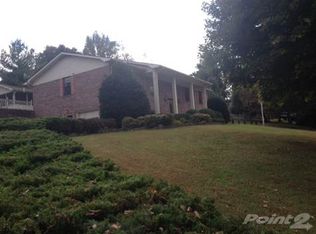
    Charming Family Home in Prestigious Country Club Estates - A Move-In Ready Retreat! Welcome to your dream home nestled in the desirable Country Club Estates of West Morristown! This stunning residence offers an impressive blend of spacious living, modern amenities, and luxurious touches, making it the perfect sanctuary for families of all sizes. With 4-6 bedrooms, 4.5 baths, and countless updates throughout, this property is designed for both relaxation and entertaining. Expansive Living Spaces: Step inside to discover a bright and airy layout, featuring a formal dining room perfect for hosting dinner parties. A dedicated office space provides the ideal environment for productivity in the comfort of your home. Gourmet Kitchen: The heart of the home is undoubtedly the breathtaking gourmet kitchen, showcasing solid surface countertops, an abundance of custom cabinetry, and a commercial-grade gas range that would delight any culinary enthusiast. Whether you're whipping up a family meal or entertaining guests, this kitchen is a chef's dream! Cozy Family Room: Open to the kitchen is a warm, inviting family room adorned with a beautiful gas fireplace, creating an ideal space for cozy gatherings. Natural light pours in, making it a perfect spot to unwind after a long day. Outdoor Oasis: Just off the kitchen, a screened-in porch leads to an expansive deck, perfect for summer barbecues and outdoor entertaining. Enjoy alfresco dining or simply bask in the tranquility of your surroundings. Versatile Bedrooms: The home features two sets of stairs that lead to the spacious bedrooms, including a remarkable master suite that exudes luxury and comfort. Currently, the bonus room is being utilized as a 5th bedroom, showcasing the flexibility this home offers to adapt to your family's needs. Entertainment Heaven: On the lower level, discover an additional living area complete with a functional kitchen and full spa bath—ideal for guests or family members seeking privacy. This area, currently serving as a theater room, comes equipped with a built-in movie screen and projector, providing the ultimate entertainment experience right at home! Luxury Amenities: This residence is equipped with two water heaters to ensure comfort throughout the home. The master shower features an indulgent steam box, transforming daily routines into a spa-like experience. Convenient Parking: The drive-under garage accommodates a third vehicle, while two sloped driveways offer ample parking options without any hassle. Experience the lifestyle you've always dreamed of in this meticulously updated home, where every detail has been thoughtfully considered. It's not just a house; it's a place where memories will be made! Don't miss your chance to own this incredible property in Country Club Estates—schedule your private showing today and come see for yourself why this home is the perfect fit for your family!

    Zillow last checked:

    Listing updated:

    Listed by:

    John H. Ricker 423-231-1498,

    RE/MAX Real Estate Ten Midtown

    Bought with:

    John H. Ricker, 262255

    RE/MAX Real Estate Ten Midtown

    Source: Lakeway Area AOR,MLS#: 709976MLS Logo

    Facts & features

    Interior

    Bedrooms & bathrooms
    • Bedrooms: 5
    • Bathrooms: 5
    • Full bathrooms: 4
    • 1/2 bathrooms: 1
    • Main level bedrooms: 1
    Heating
    • Central, Forced Air, Natural Gas
    Cooling
    • Ceiling Fan(s), Central Air, Dual, Electric, Multi Units
    Appliances
    • Included: Dishwasher, Disposal, Dryer, Electric Oven, Gas Cooktop, Gas Water Heater, Microwave, Range Hood, Refrigerator, Washer, Water Softener
    • Laundry: Electric Dryer Hookup, Upper Level, Washer Hookup
    Features
    • Eat-in Kitchen, Bar, Bookcases, Breakfast Bar, Built-in Features, Ceiling Fan(s), Chandelier, Crown Molding, Double Vanity, Entrance Foyer, High Speed Internet, In-Law Floorplan, Kitchen Island, Open Floorplan, Pantry, Recessed Lighting, Solid Surface Counters, Storage, Wet Bar, See Remarks
    • Flooring: Carpet, Hardwood, Tile
    • Windows: Insulated Windows, Plantation Shutters, Screens
    • Basement: Block,Daylight,Exterior Entry,Full,Interior Entry,Partially Finished,Unfinished,Walk-Out Access,Walk-Up Access
    • Number of fireplaces: 1
    • Fireplace features: Den, Gas Log
    Interior area
    • Total interior livable area: 4,082 sqft
    • Finished area above ground: 3,175
    • Finished area below ground: 907

    Property

    Parking
    • Total spaces: 3
    • Parking features: Enclosed
    • Attached garage spaces: 3
    Features
    • Levels: Two
    • Stories: 2
    • Patio & porch: Covered, Deck, Patio, Porch, Rear Porch, Screened
    • Exterior features: Rain Gutters
    • Spa features: Bath
    • Fencing: Back Yard,Wood,See Remarks
    Lot
    • Size: 0.9 Acres
    • Dimensions: 192/150/284/149
    • Features: Back Yard, City Lot, Cul-De-Sac, Front Yard, Gentle Sloping, Landscaped, Open Lot, Secluded, Sloped, Sloped Down
    Details
    • Parcel number: 033J C 01200 000
    • Special conditions: Standard

    Construction

    Type & style
    • Home type: SingleFamily
    • Architectural style: Traditional
    • Property subtype: Single Family Residence, Residential
    Materials
    • Brick
    • Foundation: Block
    • Roof: Asphalt,Shingle
    Condition
    • New construction: No
    • Year built: 1987

    Utilities & green energy

    • Electric: 220 Volts in Laundry, Circuit Breakers
    • Sewer: Public Sewer
    • Water: Public
    • Utilities for property: Cable Connected, Electricity Connected, Natural Gas Connected, Sewer Connected, Water Connected, Cable Internet, Fiber Internet

    Community & HOA

    Community
    • Subdivision: Country Clb Est
    HOA
    • Has HOA: No
    Location
    • Region: Morristown

    Financial & listing details

    • Price per square foot: $133/sqft
    • Tax assessed value: $459,600
    • Annual tax amount: $2,588
    • Date on market: 12/31/2025
    • Inclusions: All appliances and window treatments.
    • Electric utility on property: Yes
    • Road surface type: Paved

    Price history

    DateEventPrice
    2/6/2026Sold$542,000-4.9%$133/sqft
    Source: Lakeway Area AOR #709976 Report a problem
    1/7/2026Pending sale$569,900$140/sqft
    Source: Lakeway Area AOR #709976 Report a problem
    12/31/2025Listed for sale$569,900+119.2%$140/sqft
    Source: Lakeway Area AOR #709976 Report a problem
    6/23/2014Sold$260,000-3.7%$64/sqft
    Source: TVRMLS #345687 Report a problem
    5/20/2014Pending sale$269,900$66/sqft
    Source: CENTURY 21 Legacy #345687 Report a problem
    3/25/2014Listed for sale$269,900+21%$66/sqft
    Source: Quality Homes Network LLC dba CENTURY 21 Legacy #345687 Report a problem
    3/30/2012Sold$223,000-10.8%$55/sqft
    Source: TVRMLS #318358 Report a problem
    2/28/2012Price change$249,900-5.7%$61/sqft
    Source: CRYE-LEIKE RON MANN REAL ESTATE #542642 Report a problem
    12/22/2011Price change$265,000-5.3%$65/sqft
    Source: CRYE-LEIKE RON MANN REAL ESTATE #542642 Report a problem
    11/19/2011Price change$279,900-3.5%$69/sqft
    Source: CRYE-LEIKE RON MANN REAL ESTATE #542642 Report a problem
    9/16/2011Price change$290,000-7.6%$71/sqft
    Source: CENTURY 21-MORRISTOWN #539903 Report a problem
    7/16/2011Price change$314,000-1.6%$77/sqft
    Source: CENTURY 21-MORRISTOWN #539903 Report a problem
    5/25/2011Listed for sale$319,000+4.2%$78/sqft
    Source: Anderson Realty Report a problem
    2/19/2010Sold$306,000$75/sqft
    Source: Public Record Report a problem

    Public tax history

    YearProperty taxesTax assessment
    2025$2,588 +22.4%$114,900 +71.7%
    2024$2,115 $66,925
    2023$2,115 $66,925
    2022$2,115 $66,925
    2021$2,115 +0.1%$66,925
    2020$2,112 -3%$66,925 +4.5%
    2019$2,177 +7.9%$64,025
    2018$2,017 +65.9%$64,025
    2017$1,216 $64,025
    2016$1,216 -31%$64,025
    2015$1,763 $64,025
    2014-- $64,025 -10.6%
    2013-- $71,650
    2011$1,927 $71,650
    2010$1,927 $71,650
    2009-- $71,650 +6.4%
    2008$2,128 -4.5%$67,350
    2007$2,229 +17.8%$67,350
    2006$1,893 $67,350
    2005$1,893 -10.8%$67,350
    2004$2,122 +15.6%$67,350 +15.6%
    2003$1,835 $58,250 +0%
    2001-- $58,233 -75%
    2000-- $232,930
    Find assessor info on the county website

    Neighborhood: 37814

    Nearby schools

    GreatSchools rating
    Get pre-qualified for a loan
    At Zillow Home Loans, we can pre-qualify you in as little as 5 minutes with no impact to your credit score.

    An equal housing lender. NMLS #10287.