Skip main navigation
Off market
  • $611,600

    1322 Hodge Dr, Morristown, TN 37814

    3beds
    2,436sqft
    SingleFamily
    Built in 1988
    1.76 Acres Lot
    $611,600 Zestimate®
    $251/sqft
    $3,003 Estimated rent

    Home value

    $611,600

    $563,000 - $661,000

    $3,003/mo

    Zestimate® history
    Loading
    Loading...

    Owner options

    List your home for rent

    $3,003/mo

    Rent Zestimate®

    Find your next renter with Zillow Rental Manager. Plus, with online applications, you can quickly screen prospective tenants – for free.

    Learn more

    $3,003/mo

    Rent Zestimate®

    Refinance and save

    $3,505/mo

    Est. payment

    Refinancing to a lower rate could help reduce your monthly payments and save thousands over the life of the loan.

    See today's rates

    $3,505/mo

    Est. payment

    Explore your selling options

    Work with a Zillow partner agent

    Leverage their expertise and Zillow's premium Showcase listings to get your home seen by more buyers.

    Get started

    List with your own agent

    Get your home in front of millions of buyers by listing it on Zillow.

    Learn how to do it

    Sell it yourself

    Take full control of how buyers see your home on Zillow by listing For Sale by Owner (FSBO).

    List your home

    What's special

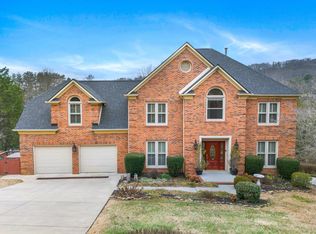
    WELCOME HOME to Country Club Estates with no HOA fees!! Bring all your toys and get ready to ENTERTAIN!! Home sit's on almost 2 acres located central of town, across from Golf Coarse, just minutes from Cherokee lake. This gorgeous 3 or 4 bedroom home 2.5 bath has been COMPLETELY RENOVATED! Upon entering home you will notice beautiful solid wood door and custom wood stairs with iron railing. Once inside you enter an open concept floorplan. The Kitchen has soft close custom cabinets, custom hood vent, farmhouse sink, samsung appliances, double oven with warming drawer, large pantry, island with live edge black walnut top. Living area has a custom stone electric fireplace with shiplap and floating shelves. Dining area has custom built in buffet. Master retreat with built-in blue tooth, electric fireplace, custom vanity and large walk-in shower with a rain head that includes indicator light all on the main.(4th bedroom is being used as a closet but could be used as a nursery) Laundry room with custom barndoors and half bath are on the main. Beautiful hardwood floors and new title in all wet areas. 2 additional bedrooms are located downstairs with full bath. Home has 2436 square feet with 400 square foot outdoor entertaining room for all your guest. Behind the outdoor room you can relax in your hot tub under a pergola while taking in the MOUNTAIN VIEW! While you are entertaining don't forget the heated 4 car garage/workshop aka MANCAVE!!

    This property is off market, which means it's not currently listed for sale or rent on Zillow. This may be different from what's available on other websites or public sources.
    Facts & features

    Interior

    Bedrooms & bathrooms
    • Bedrooms: 3
    • Bathrooms: 3
    • Full bathrooms: 2
    • 1/2 bathrooms: 1
    Heating
    • Heat pump, Gas
    Cooling
    • Central
    Appliances
    • Included: Dishwasher, Microwave, Range / Oven, Refrigerator
    • Laundry: Main Level
    Features
    • Flooring: Tile, Carpet, Hardwood
    • Basement: Yes
    • Has fireplace: Yes
    Interior area
    • Total interior livable area: 2,436 sqft

    Property

    Parking
    • Total spaces: 6
    • Parking features: Carport, Garage
    Features
    • Levels: Split Level
    • Exterior features: Other, Brick
    • Has spa: Yes
    Lot
    • Size: 1.76 Acres
    Details
    • Parcel number: 033JC01100000

    Construction

    Type & style
    • Home type: SingleFamily
    Materials
    • Foundation: Footing
    • Roof: Shake / Shingle
    Condition
    • Year built: 1988

    Utilities & green energy

    • Gas: Natural Gas
    • Sewer: Public Sewer

    Community & HOA

    Community
    • Features: On Site Laundry Available
    Location
    • Region: Morristown

    Financial & listing details

    • Price per square foot: $251/sqft
    • Tax assessed value: $490,100
    • Annual tax amount: $2,760

    Price history

    DateEventPrice
    11/23/2020Sold$469,000$193/sqft
    Source: Lakeway Area AOR #590607 Report a problem
    10/5/2020Pending sale$469,000$193/sqft
    Source: Century 21 MVP #590607 Report a problem
    10/2/2020Listed for sale$469,000+148.1%$193/sqft
    Source: Century 21 MVP #590607 Report a problem
    10/24/2016Sold$189,000-13.7%$78/sqft
    Source: Lakeway Area AOR #567029 Report a problem
    9/20/2016Pending sale$219,000$90/sqft
    Source: THE REALTY HOUSE #567029 Report a problem
    8/8/2016Listed for sale$219,000$90/sqft
    Source: THE REALTY HOUSE #567029 Report a problem
    7/29/2016Pending sale$219,000$90/sqft
    Source: THE REALTY HOUSE #567029 Report a problem
    5/5/2016Price change$219,000-4.4%$90/sqft
    Source: THE REALTY HOUSE #567029 Report a problem
    4/22/2016Price change$229,000-8.4%$94/sqft
    Source: THE REALTY HOUSE #567029 Report a problem
    3/30/2016Listed for sale$249,900+114.3%$103/sqft
    Source: THE REALTY HOUSE #567029 Report a problem
    9/30/2015Sold$116,600-44.5%$48/sqft
    Source: East Tennessee Realtors #938197 Report a problem
    8/28/2015Listed for sale--
    Source: Broyles Real Estate & Auction #564138 Report a problem
    6/11/2014Listing removed$210,000$86/sqft
    Source: Dandridge - WEICHERT, REALTORS - Tiger Real Estate #553399 Report a problem
    5/6/2014Price change$210,000-2.3%$86/sqft
    Source: Dandridge - WEICHERT, REALTORS - Tiger Real Estate #553399 Report a problem
    4/26/2014Price change$215,000-2.3%$88/sqft
    Source: TIGER REAL ESTATE #553399 Report a problem
    3/26/2014Price change$220,000-4.3%$90/sqft
    Source: TIGER REAL ESTATE #553399 Report a problem
    3/9/2014Price change$230,000-2.1%$94/sqft
    Source: TIGER REAL ESTATE #553399 Report a problem
    1/16/2014Price change$235,000-1.1%$96/sqft
    Source: REALTY EXECUTIVES PREMIER #553399 Report a problem
    1/8/2014Price change$237,500-1%$97/sqft
    Source: REALTY EXECUTIVES PREMIER #553399 Report a problem
    10/25/2013Listed for sale$239,900+9%$98/sqft
    Source: REALTY EXECUTIVES PREMIER #553399 Report a problem
    6/5/2006Sold$220,000$90/sqft
    Source: Public Record Report a problem

    Public tax history

    YearProperty taxesTax assessment
    2025$2,760 -6.7%$122,525 +30.9%
    2024$2,958 $93,600
    2023$2,958 $93,600
    2022$2,958 $93,600
    2021$2,958 +0.1%$93,600
    2020$2,954 +55.6%$93,600 +67.7%
    2019$1,898 +7.9%$55,825
    2018$1,758 +65.7%$55,825
    2017$1,061 $55,825
    2016$1,061 -31%$55,825
    2015$1,537 $55,825
    2014-- $55,825 -10.6%
    2013-- $62,450
    2011$1,680 $62,450
    2010$1,680 $62,450
    2009-- $62,450 +16.3%
    2008$1,697 -4.5%$53,700
    2007$1,777 +17.8%$53,700
    2006$1,509 $53,700
    2005$1,509 -10.8%$53,700
    2004$1,692 +11.7%$53,700 +11.7%
    2003$1,514 $48,075 +4.2%
    2001-- $46,120 -75%
    2000-- $184,479
    Find assessor info on the county website

    Neighborhood: 37814

    Nearby schools

    GreatSchools rating
    Schools provided by the listing agent
    • Elementary: West
    • Middle: Lincoln
    • High: West

    Source: The MLS. This data may not be complete. We recommend contacting the local school district to confirm school assignments for this home.

    Get pre-qualified for a loan
    At Zillow Home Loans, we can pre-qualify you in as little as 5 minutes with no impact to your credit score.

    An equal housing lender. NMLS #10287.