Beautifully updated and exceptionally spacious home in the highly sought-after Del Webb Shorewood Glen active 55+ community! Rarely available Camden model offering the flexibility today's buyers are searching for - whether you need 4 true bedrooms, office, guest space, hobby rooms, or extended living options, this home delivers incredible versatility and comfort throughout. Step inside to soaring 9-foot ceilings, ceiling fans in every room, neutral modern decor, and an expansive open-concept layout designed for both everyday living and entertaining. The oversized primary suite provides a relaxing private retreat, while the additional bedrooms and office space are impressively sized. The heart of the home is the large kitchen featuring extra-tall custom cabinetry, built-in desk area, Butler's Pantry, abundant storage, and a generous eating area large enough for a full-size dining table. The expansive great room offers multiple living and entertaining zones including dining space, bar seating, electric fireplace, and spacious gathering space. Enjoy exceptional storage with the extended garage complete with extensive ELFA shelving along three sides and ample room for two vehicles. Outdoor living is just as impressive with a massive 16' x 40' resurfaced brick patio perfect for entertaining, relaxing, or enjoying peaceful evenings outdoors. Major updates completed within the last five years include fresh interior paint in modern neutral tones, updated flooring and carpeting, newer appliances, updated faucets and bathroom mirrors, architectural roof shingles, resurfaced patio, and new hot water heater (2025). Residents of Del Webb Shorewood Glen enjoy resort-style amenities including a newly updated clubhouse, indoor and outdoor pools, spa, tennis and pickleball courts, bocce courts, walking trails, fishing ponds, and countless clubs and social activities - all conveniently located near I-55 and I-80 for easy access to shopping, dining, and entertainment.
Closed
$500,000
1315 Illinois Ct, Shorewood, IL 60404
3beds
2,450sqft
Single Family Residence
Built in 2008
-- sqft lot
$501,500 Zestimate®
$204/sqft
$3,301 Estimated rent
Home value
$501,500
$476,000 - $527,000
$3,301/mo
Zestimate® history
Owner options
List your home for rent
$3,301/mo
Rent Zestimate®
Find your next renter with Zillow Rental Manager. Plus, with online applications, you can quickly screen prospective tenants – for free.
$3,301/mo
Rent Zestimate®
Refinance and save
$3,947/mo
Est. payment
Refinancing to a lower rate could help reduce your monthly payments and save thousands over the life of the loan.
$3,947/mo
Est. payment
Explore your selling options
Work with a Zillow partner agent
Leverage their expertise and Zillow's premium Showcase listings to get your home seen by more buyers.
Get startedList with your own agent
Get your home in front of millions of buyers by listing it on Zillow.
Learn how to do itSell it yourself
Take full control of how buyers see your home on Zillow by listing For Sale by Owner (FSBO).
List your homeWhat's special
Electric fireplaceNeutral modern decorBeautifully updatedSpacious gathering spaceBar seatingBuilt-in desk areaExpansive open-concept layout
Zillow last checked:
Listing updated:
Listed by:
Paul Paterakis 847-596-6100,
RE/MAX Plaza
Bought with:
Anna Krzemien
RE/MAX 10
Source: MRED as distributed by MLS GRID,MLS#: 12648261
Facts & features
Interior
Bedrooms & bathrooms
- Bedrooms: 3
- Bathrooms: 2
- Full bathrooms: 2
Rooms
- Room types: Eating Area, Sun Room, Den
Primary bedroom
- Features: Flooring (Carpet), Bathroom (Full, Double Sink, Tub & Separate Shwr)
- Level: Main
- Area: 304 Square Feet
- Dimensions: 16X19
Bedroom 2
- Features: Flooring (Carpet)
- Level: Main
- Area: 143 Square Feet
- Dimensions: 11X13
Bedroom 3
- Features: Flooring (Carpet)
- Level: Main
- Area: 180 Square Feet
- Dimensions: 12X15
Den
- Features: Flooring (Luxury Vinyl)
- Level: Main
- Area: 192 Square Feet
- Dimensions: 12X16
Dining room
- Features: Flooring (Luxury Vinyl)
- Level: Main
- Dimensions: COMBO
Eating area
- Features: Flooring (Luxury Vinyl)
- Level: Main
- Area: 154 Square Feet
- Dimensions: 11X14
Kitchen
- Features: Kitchen (Eating Area-Table Space, Island, Pantry-Butler, Pantry-Closet, Custom Cabinetry), Flooring (Luxury Vinyl)
- Level: Main
- Area: 156 Square Feet
- Dimensions: 12X13
Laundry
- Features: Flooring (Luxury Vinyl)
- Level: Main
- Area: 72 Square Feet
- Dimensions: 6X12
Living room
- Features: Flooring (Luxury Vinyl)
- Level: Main
- Area: 425 Square Feet
- Dimensions: 17X25
Sun room
- Features: Flooring (Luxury Vinyl)
- Level: Main
- Area: 168 Square Feet
- Dimensions: 8X21
Heating
- Natural Gas, Forced Air
Cooling
- Central Air
Appliances
- Included: Double Oven, Microwave, Dishwasher, Refrigerator, Washer, Dryer, Cooktop, Humidifier
- Laundry: Main Level, In Unit, Sink
Features
- 1st Floor Bedroom, Walk-In Closet(s), High Ceilings, Open Floorplan, Dining Combo
- Basement: None
Interior area
- Total structure area: 0
- Total interior livable area: 2,450 sqft
Property
Parking
- Total spaces: 2
- Parking features: Garage Door Opener, Yes, Garage Owned, Attached, Garage
- Attached garage spaces: 2
- Has uncovered spaces: Yes
Accessibility
- Accessibility features: No Disability Access
Features
- Stories: 1
- Patio & porch: Patio
Lot
- Dimensions: 68x134x118x76
- Features: Landscaped
Details
- Parcel number: 0506174150150000
- Special conditions: None
Construction
Type & style
- Home type: SingleFamily
- Architectural style: Ranch
- Property subtype: Single Family Residence
Materials
- Vinyl Siding, Brick
Condition
- New construction: No
- Year built: 2008
Details
- Builder model: Camden
Utilities & green energy
- Sewer: Public Sewer
- Water: Public
Community & HOA
Community
- Features: Clubhouse, Pool, Tennis Court(s), Lake, Gated, Street Lights
- Subdivision: Shorewood Glen Del Webb
HOA
- Has HOA: Yes
- Services included: Insurance, Clubhouse, Exercise Facilities, Pool, Lawn Care, Snow Removal
- HOA fee: $316 monthly
Location
- Region: Shorewood
Financial & listing details
- Price per square foot: $204/sqft
- Tax assessed value: $445,836
- Annual tax amount: $10,588
- Date on market: 5/15/2026
- Listing terms: Conventional
- Ownership: Fee Simple
Price history
| Date | Event | Price |
|---|---|---|
| 6/30/2026 | Sold | $500,000+0%$204/sqft |
Source:  MRED as distributed by MLS GRID #12648261 Report a problem MRED as distributed by MLS GRID #12648261 Report a problem | ||
| 5/18/2026 | Contingent | $499,900$204/sqft |
Source: MRED as distributed by MLS GRID #12648261 Report a problem | ||
| 5/15/2026 | Listed for sale | $499,900+44.3%$204/sqft |
Source: MRED as distributed by MLS GRID #12648261 Report a problem | ||
| 9/25/2008 | Sold | $346,500$141/sqft |
Source: Public Record Report a problem | ||
Public tax history
| Year | Property taxes | Tax assessment |
|---|---|---|
| 2024 | $10,096 +10.3% | $148,612 +11.3% |
| 2023 | $9,153 +1.6% | $133,524 +5.7% |
| 2022 | $9,008 +6.5% | $126,347 +6.3% |
| 2021 | $8,458 +3.7% | $118,859 +4.8% |
| 2020 | $8,158 +2.2% | $113,424 +4.3% |
| 2019 | $7,980 +4.3% | $108,800 +5.1% |
| 2018 | $7,651 +1.4% | $103,550 +2.5% |
| 2017 | $7,547 +4.9% | $101,050 +5.8% |
| 2016 | $7,197 +15.6% | $95,500 +9.6% |
| 2015 | $6,226 | $87,143 -15.2% |
| 2014 | $6,226 +7% | $102,793 +21.6% |
| 2013 | $5,819 +1% | $84,503 -1% |
| 2012 | $5,759 +1.9% | $85,352 -1.9% |
| 2011 | $5,650 -5.1% | $87,001 -6.7% |
| 2010 | $5,954 -22% | $93,228 -16.7% |
| 2009 | $7,635 +87.8% | $111,863 +300.5% |
| 2008 | $4,066 | $27,928 +44945.2% |
| 2007 | -- | $62 |
Find assessor info on the county website
Neighborhood: 60404
Nearby homes
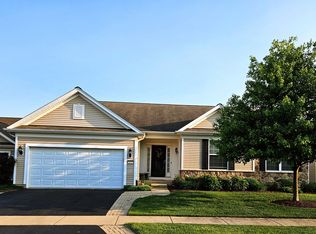
- $540,0003 bd3 ba2.6k sqft1317 Illinois Ct, Shorewood, IL 60404Off Market
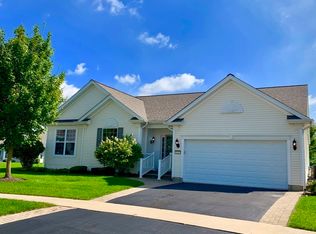
- $483,6003 bd2 ba2.6k sqft1313 Illinois Ct, Shorewood, IL 60404Off Market
- $445,300-- bd2 ba2k sqft634 Illinois Dr, Shorewood, IL 60404Off Market
- $520,3002 bd3 ba2.7k sqft1401 Illinois Ct, Shorewood, IL 60404Off Market

- $443,700-- bd2 ba2.2k sqft632 Illinois Dr, Shorewood, IL 60404Off Market
- $508,7002 bd2 ba2.2k sqft1311 Illinois Ct, Shorewood, IL 60404Off Market
- $473,3002 bd2 ba2.2k sqft647 Lincoln Cir, Shorewood, IL 60404Off Market
- $515,900-- bd2 ba2.2k sqft645 Lincoln Cir, Shorewood, IL 60404Off Market
Nearby schools
GreatSchools rating
- 9/10Walnut Trails Elementary SchoolGrades: K-4Distance: 0.5 mi
- 6/10Minooka Jr High SchoolGrades: 7-8Distance: 4.9 mi
- 10/10Minooka Community High SchoolGrades: 9-12Distance: 6.7 mi
Schools provided by the listing agent
- Elementary: Walnut Trails
- High: Minooka Community High School
- District: 201
Source: MRED as distributed by MLS GRID. This data may not be complete. We recommend contacting the local school district to confirm school assignments for this home.
Get a cash offer in 3 minutes
Find out how much your home could sell for in as little as 3 minutes with a no-obligation cash offer.
Estimated market value
$501,500
Get a cash offer in 3 minutes
Find out how much your home could sell for in as little as 3 minutes with a no-obligation cash offer.
Estimated market value
$501,500
- Illinois
- Will County
- Shorewood
- 60404
- 1315 Illinois Ct
Nearby cities
Nearby zip codes
Other Shorewood Topics
