Skip main navigation
Closed
  • $540,000

    1317 Illinois Ct, Shorewood, IL 60404

    3beds
    2,633sqft
    Single Family Residence
    Built in 2009
    8,092 Square Feet Lot
    $540,000 Zestimate®
    $205/sqft
    $3,142 Estimated rent

    Home value

    $540,000

    $513,000 - $567,000

    $3,142/mo

    Zestimate® history
    Loading
    Loading...

    Owner options

    List your home for rent

    $3,142/mo

    Rent Zestimate®

    Find your next renter with Zillow Rental Manager. Plus, with online applications, you can quickly screen prospective tenants – for free.

    Learn more

    $3,142/mo

    Rent Zestimate®

    Refinance and save

    $4,167/mo

    Est. payment

    Refinancing to a lower rate could help reduce your monthly payments and save thousands over the life of the loan.

    See today's rates

    $4,167/mo

    Est. payment

    Explore your selling options

    Work with a Zillow partner agent

    Leverage their expertise and Zillow's premium Showcase listings to get your home seen by more buyers.

    Get started

    List with your own agent

    Get your home in front of millions of buyers by listing it on Zillow.

    Learn how to do it

    Sell it yourself

    Take full control of how buyers see your home on Zillow by listing For Sale by Owner (FSBO).

    List your home

    What's special

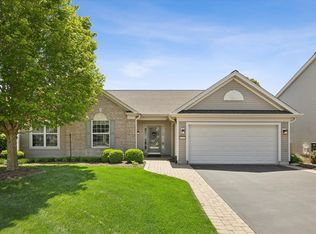
    ***SOLD AS A PRIVATE LISTING*** When you want to "downsize" and still bring all your belongings, this is the place for you! Welcome to this spacious Ranch tucked sweetly into the Shorewood Glen by Del Webb 55+ Community. 3 Bedrooms plus a Den, 2-1/2 Bathrooms, and a Finished Basement! When building this home, the owners said Yes to the extra Options! Optional Bay, Optional indoor Garden Room, Optional Patio, Optional Basement - YES, PLEASE! 2633sqft on the main level with a full Basement below. Upon entry into the Foyer, you'll see the Den to your right with French doors and transom windows. Around the corner are two Bedrooms and a full Bath. The Primary Bedrooms Suite is on the back side of the house. Its large Bathroom has double sinks, deep jetted tub, and separate shower. Don't miss the walk-in closet! The expansive Living Room and Dining room share the carpet space making it a Great Room. The Kitchen has Hardwood floors, Corian counters, butcher block island, and Stainless-steel appliances. Pass through the Butler pantry into the Laundry/Mud room and out the 2-Car Garage. The Garden room sits at the end of the Great Room opposite the Foyer. Has a tile floor and sliding glass doors to the patio. Enjoy the rays on the patio or sit under the SunSetter shade. The house's Open Floorplan allows that sun to shine throughout the home. Even the basement is bright! Quality finishes were selected to make it enjoyable for hosting guests, complete with a built-in refrigerator and wine fridge. Behind the finished area is the workshop. No need to tinker with tools in the 2-car garage. This space is huge and perfect for that! And the 1/2 bath lets you to hang out down there a bit longer. This gated community has so much to offer! Two pools, clubhouse, activities, walking paths, fitness center, tennis/pickle ball courts, pool/billiards tables... Neighbors feel a comforting sense of community. Homes sell so fast here! Book your appointment today!

    This property is not currently displayed as for sale or rent on Zillow. This may be different from what's on other websites or public sources.

    Zillow last checked:

    Listing updated:

    Listed by:

    Joanne Winston-Spencer 630-706-1060,

    Berkshire Hathaway HomeServices Chicago

    Bought with:

    Marilyn Knotts

    Wheatland Realty

    Source: MRED as distributed by MLS GRID,MLS#: 11792007MLS Logo

    Facts & features

    Interior

    Bedrooms & bathrooms
    • Bedrooms: 3
    • Bathrooms: 3
    • Full bathrooms: 2
    • 1/2 bathrooms: 1
    Rooms
    • Room types: Den, Foyer, Sun Room
    Primary bedroom
    • Features: Bathroom (Full)
    • Level: Main
    • Area: 304 Square Feet
    • Dimensions: 19X16
    Bedroom 2
    • Level: Main
    • Area: 143 Square Feet
    • Dimensions: 13X11
    Bedroom 3
    • Level: Main
    • Area: 168 Square Feet
    • Dimensions: 14X12
    Den
    • Level: Main
    • Area: 204 Square Feet
    • Dimensions: 17X12
    Dining room
    • Level: Main
    • Area: 121 Square Feet
    • Dimensions: 11X11
    Family room
    • Level: Basement
    • Area: 1612 Square Feet
    • Dimensions: 31X52
    Foyer
    • Level: Main
    • Area: 99 Square Feet
    • Dimensions: 11X9
    Kitchen
    • Level: Main
    • Area: 286 Square Feet
    • Dimensions: 22X13
    Laundry
    • Level: Main
    • Area: 96 Square Feet
    • Dimensions: 12X8
    Living room
    • Level: Main
    • Area: 620 Square Feet
    • Dimensions: 31X20
    Sun room
    • Level: Main
    • Area: 168 Square Feet
    • Dimensions: 21X8
    Heating
    • Natural Gas, Forced Air
    Cooling
    • Central Air
    Features
    • Basement: Finished,Full
    Interior area
    • Total structure area: 5,266
    • Total interior livable area: 2,633 sqft

    Property

    Parking
    • Total spaces: 2
    • Parking features: On Site, Garage Owned, Attached, Garage
    • Attached garage spaces: 2
    Accessibility
    • Accessibility features: No Disability Access
    Features
    • Stories: 1
    Lot
    • Size: 8,092 Square Feet
    Details
    • Parcel number: 0506174150160000
    • Special conditions: None

    Construction

    Type & style
    • Home type: SingleFamily
    • Property subtype: Single Family Residence
    Materials
    • Vinyl Siding, Stone
    Condition
    • New construction: No
    • Year built: 2009

    Utilities & green energy

    • Sewer: Public Sewer
    • Water: Public

    Community & HOA

    HOA
    • Has HOA: Yes
    • Services included: Insurance, Security, Clubhouse, Exercise Facilities, Pool, Exterior Maintenance, Lawn Care, Snow Removal
    • HOA fee: $245 monthly
    Location
    • Region: Shorewood

    Financial & listing details

    • Price per square foot: $205/sqft
    • Tax assessed value: $493,683
    • Annual tax amount: $8,605
    • Date on market: 7/31/2023
    • Listing terms: Cash
    • Ownership: Fee Simple w/ HO Assn.

    Price history

    DateEventPrice
    7/28/2023Sold$465,000+40.6%$177/sqft
    Source: MRED as distributed by MLS GRID #11792007 Report a problem
    7/1/2010Sold$330,812$126/sqft
    Source: Public Record Report a problem

    Public tax history

    YearProperty taxesTax assessment
    2024$11,310 +38%$164,561 +11.3%
    2023$8,194 -4.8%$147,854 +5.7%
    2022$8,606 -0.4%$139,907 +6.3%
    2021$8,641 -1.5%$131,616
    2020$8,777 -2.4%$131,616 +4.3%
    2019$8,992 -1.3%$126,250 +0.7%
    2018$9,111 -1.4%$125,350 +3.4%
    2017$9,236 +2.9%$121,200 +4.1%
    2016$8,977 +14.6%$116,400 +4.7%
    2015$7,831 $111,143 +5.3%
    2014$7,831 +8.8%$105,543 +5.1%
    2013$7,200 +0.8%$100,416 -1.5%
    2012$7,144 -3.3%$101,943 -6.1%
    2011$7,387 +96.3%$108,508 +102.6%
    2010$3,763 +181.3%$53,558 +188.8%
    2009$1,337 +1.3%$18,545 -33.6%
    2008$1,320 $27,928 +44945.2%
    2007-- $62
    Find assessor info on the county website

    Neighborhood: 60404

    Nearby schools

    GreatSchools rating
    Schools provided by the listing agent
    • High: Minooka Community High School
    • District: 201

    Source: MRED as distributed by MLS GRID. This data may not be complete. We recommend contacting the local school district to confirm school assignments for this home.

    Get a cash offer in 3 minutes
    Find out how much your home could sell for in as little as 3 minutes with a no-obligation cash offer.
    Estimated market value
    $540,000
    Get a cash offer in 3 minutes
    Find out how much your home could sell for in as little as 3 minutes with a no-obligation cash offer.
    Estimated market value
    $540,000