A rare opportunity in one of Kenosha Farms' most sought-after pockets. Known for its oversized lots, mature trees, and extra breathing room between neighbors, this is one of the neighborhood's favorite streets, and homes here don't come up often. Welcome to two-story ceilings and custom hickory floors throughout. The kitchen is loaded with upgrades, including double Bosch ovens, a wine fridge, coffee bar, instant hot water, and reverse osmosis filtration. The main-floor study behind French doors easily doubles as an additional bedroom. Upstairs you'll find three bedrooms plus a loft. The recently remodeled primary bath is luxurious complete with heated floors, heated towel rack, dual vanities, and even its own coffee bar with mini fridge. The finished basement steals the show with a media room, wet bar, dedicated workout room, and a hidden room tucked behind a bookcase that leads to a full workshop. Outside, the fun continues! The huge backyard features a large deck, two gazebos, hot tub, outdoor kitchen with grill, built-in firepit, irrigated garden beds, storage shed, and an adorable playhouse. Big-ticket items are already done, including a newer Lennox furnace and A/C, recently painted exterior, and a roof that's only about two years old. Add whole-home surround sound and a mitigated radon system, and this home is as practical as it is impressive.
Sold for $888,000
$888,000
1315 Kanemoto Ln, Erie, CO 80516
4beds
3,997sqft
Single Family Residence
Built in 1999
0.38 Acres Lot
$884,100 Zestimate®
$222/sqft
$4,137 Estimated rent
Home value
$884,100
$831,000 - $937,000
$4,137/mo
Zestimate® history
Owner options
List your home for rent
$4,137/mo
Rent Zestimate®
Find your next renter with Zillow Rental Manager. Plus, with online applications, you can quickly screen prospective tenants – for free.
$4,137/mo
Rent Zestimate®
Refinance and save
$5,207/mo
Est. payment
Refinancing to a lower rate could help reduce your monthly payments and save thousands over the life of the loan.
$5,207/mo
Est. payment
Explore your selling options
Work with a Zillow partner agent
Leverage their expertise and Zillow's premium Showcase listings to get your home seen by more buyers.
Get startedList with your own agent
Get your home in front of millions of buyers by listing it on Zillow.
Learn how to do itSell it yourself
Take full control of how buyers see your home on Zillow by listing For Sale by Owner (FSBO).
List your homeWhat's special
Mature treesFull workshopIrrigated garden bedsHot tubFinished basementStorage shedHuge backyard
Zillow last checked:
Listing updated:
Listed by:
Kelly Moye 303-910-6069,
Compass-Denver
Bought with:
Spencer Hellwig, 100050489
RE/MAX of Boulder, Inc
Source: IRES as distributed by MLS GRID,MLS#: 1061782
Facts & features
Interior
Bedrooms & bathrooms
- Bedrooms: 4
- Bathrooms: 4
- Full bathrooms: 1
- 3/4 bathrooms: 2
- 1/2 bathrooms: 1
- Main level bathrooms: 1
Rooms
- Room types: Loft, Media Room
Primary bedroom
- Description: Carpet
- Features: 3/4 Primary Bath, Luxury Features Primary Bath
- Level: Upper
- Area: 270 Square Feet
- Dimensions: 15 x 18
Bedroom 2
- Description: Carpet
- Level: Upper
- Area: 143 Square Feet
- Dimensions: 11 x 13
Bedroom 3
- Description: Carpet
- Level: Upper
- Area: 120 Square Feet
- Dimensions: 10 x 12
Bedroom 4
- Description: Wood
- Level: Main
- Area: 110 Square Feet
- Dimensions: 10 x 11
Dining room
- Description: Wood
- Level: Main
- Area: 143 Square Feet
- Dimensions: 11 x 13
Family room
- Description: Wood
- Level: Main
- Area: 224 Square Feet
- Dimensions: 14 x 16
Kitchen
- Description: Wood
- Level: Main
- Area: 234 Square Feet
- Dimensions: 13 x 18
Laundry
- Description: Linoleum
- Level: Main
- Area: 40 Square Feet
- Dimensions: 5 x 8
Living room
- Description: Wood
- Level: Main
- Area: 156 Square Feet
- Dimensions: 12 x 13
Recreation room
- Description: Carpet
- Level: Basement
- Area: 182 Square Feet
- Dimensions: 13 x 14
Study
- Description: Wood
- Level: Main
- Area: 110 Square Feet
- Dimensions: 10 x 11
Heating
- Forced Air, Humidity Control
Cooling
- Central Air
Appliances
- Included: Electric Range, Double Oven, Dishwasher, Refrigerator, Bar Fridge, Washer, Dryer, Microwave, Water Softener Owned
- Laundry: Sink, Washer/Dryer Hookup
Features
- Eat-in Kitchen, Separate Dining Room, Cathedral Ceiling(s), Open Floorplan, Workshop, Pantry, Walk-In Closet(s), High Ceilings
- Flooring: Wood
- Doors: French Doors
- Windows: Window Coverings
- Basement: Full,Partially Finished,Built-In Radon
- Has fireplace: Yes
- Fireplace features: Gas, Family Room
Interior area
- Total structure area: 2,580
- Total interior livable area: 3,997 sqft
- Finished area above ground: 2,580
Property
Parking
- Total spaces: 3
- Parking features: Attached
- Attached garage spaces: 3
- Details: Attached
Accessibility
- Accessibility features: Accessible Bedroom, Main Level Laundry
Features
- Levels: Two
- Stories: 2
- Patio & porch: Deck
- Exterior features: Sprinkler System
- Spa features: Heated
- Fencing: Fenced
Lot
- Size: 0.38 Acres
Details
- Additional structures: Storage
- Parcel number: R0141354
- Zoning: RES
- Special conditions: Private Owner
Construction
Type & style
- Home type: SingleFamily
- Property subtype: Single Family Residence
Materials
- Frame, Brick
- Roof: Composition
Condition
- New construction: No
- Year built: 1999
Utilities & green energy
- Sewer: Public Sewer
- Water: City
- Utilities for property: Natural Gas Available
Green energy
- Energy efficient items: Southern Exposure
Community & HOA
Community
- Features: Park
- Security: Security System
- Subdivision: Kenosha Farm
HOA
- Has HOA: Yes
- Services included: Common Amenities, Trash, Management, Utilities
- HOA fee: $55 monthly
- HOA name: MSI
- HOA phone: 303-420-4433
Location
- Region: Erie
Financial & listing details
- Price per square foot: $222/sqft
- Tax assessed value: $832,800
- Annual tax amount: $6,437
- Date on market: 6/13/2026
- Listing terms: Cash,Conventional,VA Loan
- Exclusions: staging items
Price history
| Date | Event | Price |
|---|---|---|
| 7/2/2026 | Sold | $888,000-1.3%$222/sqft |
Source:  IRES as distributed by MLS GRID #1061782 Report a problem IRES as distributed by MLS GRID #1061782 Report a problem | ||
| 6/18/2026 | Pending sale | $900,000$225/sqft |
Source:  REcolorado as distributed by MLS GRID #IR1061782 Report a problem REcolorado as distributed by MLS GRID #IR1061782 Report a problem | ||
| 6/13/2026 | Listed for sale | $900,000+223.7%$225/sqft |
Source: IRES as distributed by MLS GRID #1061782 Report a problem | ||
| 2/16/2000 | Sold | $277,998$70/sqft |
Source: Public Record Report a problem | ||
Public tax history
| Year | Property taxes | Tax assessment |
|---|---|---|
| 2025 | $6,028 +1.1% | $52,050 -7.6% |
| 2024 | $5,960 +21% | $56,313 -1% |
| 2023 | $4,925 -1.7% | $56,860 +36.6% |
| 2022 | $5,012 +9.3% | $41,610 -2.8% |
| 2021 | $4,587 | $42,808 +9% |
| 2020 | $4,587 +7.7% | $39,261 |
| 2019 | $4,260 | $39,261 +7.6% |
| 2018 | $4,260 | $36,497 -9.5% |
| 2017 | $4,260 +5% | $40,349 +13.5% |
| 2016 | $4,059 +4.2% | $35,565 +26.1% |
| 2015 | $3,896 +23.3% | $28,210 |
| 2014 | $3,159 +0.7% | $28,210 |
| 2013 | $3,137 +5.5% | $28,210 +0.6% |
| 2012 | $2,972 +0.6% | $28,043 |
| 2011 | $2,956 +1.7% | -- |
| 2010 | $2,906 -8.1% | $28,040 |
| 2009 | $3,164 +13.7% | $28,040 -20.1% |
| 2008 | $2,783 -4.2% | $35,090 |
| 2007 | $2,904 +15.8% | $35,090 +4.7% |
| 2006 | $2,507 +10.6% | $33,530 |
| 2005 | $2,268 +5.9% | $33,530 +5.4% |
| 2004 | $2,142 +10.1% | $31,800 |
| 2003 | $1,945 +10.2% | $31,800 +27.7% |
| 2002 | $1,766 | $24,900 -90.8% |
| 2001 | -- | $272,100 |
Find assessor info on the county website
Neighborhood: 80516
Nearby homes
- $775,0004 bd4 ba3.1k sqft1331 Kanemoto Ln, Erie, CO 80516Sold

- $737,2002 bd2 ba2k sqft1297 Kanemoto Ln, Erie, CO 80516Off Market
- $682,4004 bd2 ba2.5k sqft1441 Lombardi St, Erie, CO 80516Off Market
- $609,3003 bd3 ba2.4k sqft1435 Lombardi St, Erie, CO 80516Off Market
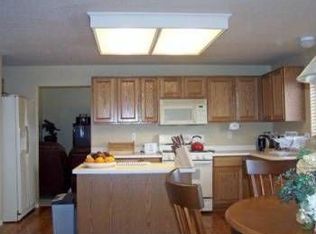
- $722,6004 bd4 ba2.8k sqft1447 Lombardi St, Erie, CO 80516Off Market
- $653,9003 bd3 ba3.2k sqft1431 Lombardi St, Erie, CO 80516Off Market
- $802,5004 bd4 ba3.9k sqft1451 Lombardi St, Erie, CO 80516Off Market
- $684,4003 bd2 ba1.8k sqft1328 Kanemoto Ln, Erie, CO 80516Off Market
Nearby schools
GreatSchools rating
- 9/10Erie Elementary SchoolGrades: PK-5Distance: 1 mi
- 6/10Erie Middle SchoolGrades: 6-8Distance: 1 mi
- 8/10Erie High SchoolGrades: 9-12Distance: 2.7 mi
Schools provided by the listing agent
- Elementary: Erie
- Middle: Erie
- High: Erie
Source: IRES as distributed by MLS GRID. This data may not be complete. We recommend contacting the local school district to confirm school assignments for this home.
Get a cash offer in 3 minutes
Find out how much your home could sell for in as little as 3 minutes with a no-obligation cash offer.
Estimated market value
$884,100
Get a cash offer in 3 minutes
Find out how much your home could sell for in as little as 3 minutes with a no-obligation cash offer.
Estimated market value
$884,100
- Colorado
- Boulder County
- Erie
- 80516
- 1315 Kanemoto Ln
Nearby cities
Nearby zip codes
Other Erie Topics
