Well-maintained two-story home on a 15,214 sq ft lot near downtown Erie with convenient access to Boulder, Denver, and Longmont. The home features an open-concept kitchen, coffee bar, dining area with bay window, main level laundry, and guest bathroom. The primary bedroom includes a remodeled en-suite bath and connects to a versatile bonus room. An upstairs loft overlooks the main living area, and the finished basement includes a wet bar—ideal for entertaining or hosting guests. Additional features: fully owned solar system, insulated shed with electricity and heat, turf backyard, mature trees, garden beds, concrete patio, and two-car attached garage.
Sold for $775,000
$775,000
1331 Kanemoto Lane, Erie, CO 80516
4beds
3,106sqft
Single Family Residence
Built in 1999
0.35 Acres Lot
$759,100 Zestimate®
$250/sqft
$3,817 Estimated rent
Home value
$759,100
$706,000 - $820,000
$3,817/mo
Zestimate® history
Owner options
List your home for rent
$3,817/mo
Rent Zestimate®
Find your next renter with Zillow Rental Manager. Plus, with online applications, you can quickly screen prospective tenants – for free.
$3,817/mo
Rent Zestimate®
Refinance and save
$4,546/mo
Est. payment
Refinancing to a lower rate could help reduce your monthly payments and save thousands over the life of the loan.
$4,546/mo
Est. payment
Explore your selling options
Work with a Zillow partner agent
Leverage their expertise and Zillow's premium Showcase listings to get your home seen by more buyers.
Get startedList with your own agent
Get your home in front of millions of buyers by listing it on Zillow.
Learn how to do itSell it yourself
Take full control of how buyers see your home on Zillow by listing For Sale by Owner (FSBO).
List your homeWhat's special
Mature treesGarden bedsFinished basementTurf backyardVersatile bonus roomMain level laundryTwo-car attached garage
Zillow last checked:
Listing updated:
Listed by:
Megan Rennich megan@moderncollectiveteam.com,
Modern Collective Real Estate,
Chad Rennich 303-518-7637,
Modern Collective Real Estate
Bought with:
William Glennon, 100097614
Estate Professionals
Source: REcolorado as distributed by MLS GRID,MLS#: 7661709
Facts & features
Interior
Bedrooms & bathrooms
- Bedrooms: 4
- Bathrooms: 4
- Full bathrooms: 1
- 3/4 bathrooms: 2
- 1/4 bathrooms: 1
- Main level bathrooms: 2
- Main level bedrooms: 1
Primary bedroom
- Description: Carpeted Bedroom With Ceiling Fan, Ensuite Bathroom, And Walk-In Closet.
- Level: Main
Bedroom
- Description: Carpet Flooring And A Ceiling Fan.
- Level: Upper
Bedroom
- Description: Carpet Flooring And A Ceiling Fan.
- Level: Upper
Bedroom
- Description: Carpet Flooring And A Ceiling Fan.
- Level: Basement
Primary bathroom
- Description: Tile Flooring And A Tiled Shower, With Hidden Access From The Bathroom To A Storage Closet For Added Convenience.
- Level: Main
Bathroom
- Description: Updated Quarter Bath On The Main Level, Perfect For Guests.
- Level: Main
Bathroom
- Description: Tile Flooring, A Bathtub, And Storage Under The Sink.
- Level: Upper
Bathroom
- Description: Tile Flooring With Storage Under The Sink.
- Level: Basement
Bonus room
- Description: Bonus Room Includes A Wet Bar, Pool Table, Ceiling Fan, And A Window Overlooking The Backyard. Perfect For Entertaining, A Home Office, Or Versatile Use.
- Level: Lower
Dining room
- Description: Hickory Wood Flooring And A Bay Window.
- Level: Main
Kitchen
- Description: Hickory Wood Flooring, Open-Concept Layout, Coffee Bar, And A Kitchen Island With Accent Lighting.
- Level: Main
Laundry
- Description: Convenient Main-Level Laundry; Washer And Dryer Are Negotiable.
- Level: Main
Living room
- Description: Hickory Wood Flooring, High Ceilings, And A Large Window Overlooking The Backyard.
- Level: Main
Living room
- Description: Mostly Carpet Flooring With A Tiled Section Where The Pool Table Once Stood, Plus A Wet Bar For Added Convenience.
- Level: Basement
Loft
- Description: Carpet Flooring And A Loft That Overlooks The Main Living Area.
- Level: Upper
Heating
- Baseboard, Forced Air
Cooling
- Attic Fan, Central Air
Appliances
- Included: Dishwasher, Oven, Refrigerator
Features
- Ceiling Fan(s), Eat-in Kitchen, Kitchen Island, Vaulted Ceiling(s), Walk-In Closet(s), Wet Bar
- Flooring: Carpet, Tile, Wood
- Windows: Bay Window(s)
- Basement: Finished
Interior area
- Total structure area: 3,106
- Total interior livable area: 3,106 sqft
- Finished area above ground: 2,406
- Finished area below ground: 700
Property
Parking
- Total spaces: 2
- Parking features: Garage - Attached
- Attached garage spaces: 2
Features
- Levels: Two
- Stories: 2
- Patio & porch: Patio
- Exterior features: Private Yard
- Fencing: Partial
Lot
- Size: 0.35 Acres
- Features: Sprinklers In Front, Sprinklers In Rear
Details
- Parcel number: R0141355
- Special conditions: Standard
Construction
Type & style
- Home type: SingleFamily
- Property subtype: Single Family Residence
Materials
- Frame
- Foundation: Structural
- Roof: Composition,Shingle
Condition
- Year built: 1999
Utilities & green energy
- Sewer: Public Sewer
- Water: Public
Community & HOA
Community
- Subdivision: Kenosha Farm
HOA
- Has HOA: Yes
- Services included: Recycling, Trash
- HOA fee: $50 monthly
- HOA name: Kenosha Farms Association
- HOA phone: 720-974-4170
Location
- Region: Erie
Financial & listing details
- Price per square foot: $250/sqft
- Tax assessed value: $736,900
- Annual tax amount: $4,515
- Date on market: 3/27/2025
- Listing terms: Cash,Conventional,FHA,Other,VA Loan
- Exclusions: Sellers' Personal Property, Desks, Microwave, Tvs, And Tv Wall Mounts.
- Ownership: Individual
- Road surface type: Paved
Price history
| Date | Event | Price |
|---|---|---|
| 4/28/2025 | Sold | $775,000+0.6%$250/sqft |
Source:  REcolorado as distributed by MLS GRID #7661709 Report a problem REcolorado as distributed by MLS GRID #7661709 Report a problem | ||
| 4/2/2025 | Pending sale | $770,000$248/sqft |
Source: REcolorado as distributed by MLS GRID #7661709 Report a problem | ||
| 3/27/2025 | Listed for sale | $770,000+161%$248/sqft |
Source: REcolorado as distributed by MLS GRID #7661709 Report a problem | ||
| 6/24/2002 | Sold | $295,000+40.5%$95/sqft |
Source: Public Record Report a problem | ||
| 1/11/2000 | Sold | $210,024$68/sqft |
Source: Public Record Report a problem | ||
Public tax history
| Year | Property taxes | Tax assessment |
|---|---|---|
| 2025 | $4,515 -13.6% | $46,056 -7.5% |
| 2024 | $5,223 +19.3% | $49,808 -1% |
| 2023 | $4,378 -1.7% | $50,291 +36% |
| 2022 | $4,455 +8.1% | $36,988 -2.8% |
| 2021 | $4,122 | $38,052 +7.8% |
| 2020 | $4,122 +8% | $35,286 |
| 2019 | $3,816 | $35,286 +7.9% |
| 2018 | $3,816 | $32,688 -9.5% |
| 2017 | $3,816 +8.2% | $36,139 +17% |
| 2016 | $3,525 +4.2% | $30,885 +25.6% |
| 2015 | $3,383 +22.9% | $24,581 |
| 2014 | $2,753 -2.9% | $24,581 |
| 2013 | $2,834 +5.5% | $24,581 -3% |
| 2012 | $2,685 +0.6% | $25,336 |
| 2011 | $2,670 +1.7% | -- |
| 2010 | $2,625 -5.9% | $25,330 |
| 2009 | $2,791 +13.7% | $25,330 -18.1% |
| 2008 | $2,455 +5.7% | $30,940 |
| 2007 | $2,322 +20.2% | $30,940 +19.7% |
| 2006 | $1,932 -0.3% | $25,850 |
| 2005 | $1,938 +5.9% | $25,850 -4.9% |
| 2004 | $1,830 +11.2% | $27,180 |
| 2003 | $1,646 +10.2% | $27,180 +29.1% |
| 2002 | $1,494 | $21,060 -90.9% |
| 2001 | -- | $230,200 |
Find assessor info on the county website
Neighborhood: 80516
Nearby homes
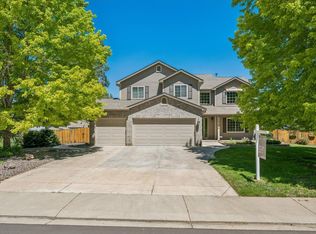
- $888,0004 bd4 ba3.9k sqft1315 Kanemoto Ln, Erie, CO 80516Sold
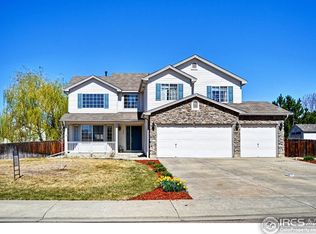
- $749,0003 bd3 ba3.5k sqft1349 Kanemoto Ln, Erie, CO 80516Off Market
- $653,9003 bd3 ba3.2k sqft1431 Lombardi St, Erie, CO 80516Off Market
- $609,3003 bd3 ba2.4k sqft1435 Lombardi St, Erie, CO 80516Off Market
- $637,3004 bd2 ba2.2k sqft1425 Lombardi St, Erie, CO 80516Off Market
- $682,4004 bd2 ba2.5k sqft1441 Lombardi St, Erie, CO 80516Off Market
- $589,5003 bd2 ba1.8k sqft1419 Lombardi St, Erie, CO 80516Off Market
- $684,4003 bd2 ba1.8k sqft1328 Kanemoto Ln, Erie, CO 80516Off Market
Nearby schools
GreatSchools rating
- 9/10Erie Elementary SchoolGrades: PK-5Distance: 1 mi
- 6/10Erie Middle SchoolGrades: 6-8Distance: 1 mi
- 8/10Erie High SchoolGrades: 9-12Distance: 2.7 mi
Schools provided by the listing agent
- Elementary: Erie
- Middle: Erie
- High: Erie
- District: St. Vrain Valley RE-1J
Source: REcolorado as distributed by MLS GRID. This data may not be complete. We recommend contacting the local school district to confirm school assignments for this home.
Get a cash offer in 3 minutes
Find out how much your home could sell for in as little as 3 minutes with a no-obligation cash offer.
Estimated market value
$759,100
Get a cash offer in 3 minutes
Find out how much your home could sell for in as little as 3 minutes with a no-obligation cash offer.
Estimated market value
$759,100
- Colorado
- Boulder County
- Erie
- 80516
- 1331 Kanemoto Lane
Nearby cities
Nearby zip codes
Other Erie Topics
