Skip main navigation
Closed
  • $412,000

    1315 Kassan Dr, South Saint Paul, MN 55075

    5beds
    2,674sqft
    Single Family Residence
    Built in 1977
    0.31 Acres Lot
    $418,200 Zestimate®
    $154/sqft
    $2,910 Estimated rent

    Home value

    $418,200

    $385,000 - $452,000

    $2,910/mo

    Zestimate® history
    Loading
    Loading...

    Owner options

    List your home for rent

    $2,910/mo

    Rent Zestimate®

    Find your next renter with Zillow Rental Manager. Plus, with online applications, you can quickly screen prospective tenants – for free.

    Learn more

    $2,910/mo

    Rent Zestimate®

    Refinance and save

    $2,592/mo

    Est. payment

    Refinancing to a lower rate could help reduce your monthly payments and save thousands over the life of the loan.

    See today's rates

    $2,592/mo

    Est. payment

    Explore your selling options

    Work with a Zillow partner agent

    Leverage their expertise and Zillow's premium Showcase listings to get your home seen by more buyers.

    Get started

    List with your own agent

    Get your home in front of millions of buyers by listing it on Zillow.

    Learn how to do it

    Sell it yourself

    Take full control of how buyers see your home on Zillow by listing For Sale by Owner (FSBO).

    List your home

    What's special

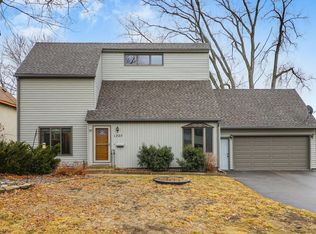
    Experience serene living on a quiet dead-end street overlooking the Mississippi River. This home offers, easy freeway access, and proximity to the Twin Cities Metro and airport. This home delivers convenience and tranquility. Outdoor enthusiasts will love the proximity to local and regional trail systems for biking and walking. This meticulously maintained property boasts extensive features, including a large two-car garage with storage, a concrete driveway, an 8x12 garden shed, and a beautifully landscaped, fenced backyard complete with perennial flower beds, a bluff-side patio with a fire pit, a backyard fort, and an in-ground sprinkler system. Inside, the five-bedroom home is a blend of thoughtful design and charming details. The eat-in kitchen features custom oak cabinetry with built-in spice racks, stemware displays, and cup shelves. Vaulted ceilings in the living, dining, and family rooms create an open and airy atmosphere. Hardwood floors grace the upper level, while engineered wood and heated ceramic tile floors add comfort to the lower level. The upper family room offers stunning river views and a cozy gas stove, with patio doors upgraded by Renewal by Andersen. This stunning property blends natural beauty, functional spaces, and modern comforts—schedule a showing today to experience it firsthand!

    Zillow last checked:

    Listing updated:

    Listed by:

    Shane M. Montoya 651-492-6423,

    Keller Williams Integrity Realty,

    Corbyn Tao 814-397-1954

    Bought with:

    David Rakowczyk

    Coldwell Banker Realty

    Source: NorthstarMLS as distributed by MLS GRID,MLS#: 6626806MLS Logo

    Facts & features

    Interior

    Bedrooms & bathrooms
    • Bedrooms: 5
    • Bathrooms: 2
    • Full bathrooms: 2
    Bedroom
    • Level: Upper
    • Area: 148.5 Square Feet
    • Dimensions: 11x13.5
    Bedroom 2
    • Level: Upper
    • Area: 110 Square Feet
    • Dimensions: 11x10
    Bedroom 3
    • Level: Upper
    • Area: 80.75 Square Feet
    • Dimensions: 9.5x8.5
    Bedroom 4
    • Level: Main
    • Area: 115.5 Square Feet
    • Dimensions: 11x10.5
    Bedroom 5
    • Level: Main
    • Area: 120 Square Feet
    • Dimensions: 10x12
    Dining room
    • Level: Upper
    • Area: 103.5 Square Feet
    • Dimensions: 11.5x9
    Family room
    • Level: Main
    • Area: 437.5 Square Feet
    • Dimensions: 25x17.5
    Kitchen
    • Level: Upper
    • Area: 137.5 Square Feet
    • Dimensions: 11x12.5
    Living room
    • Level: Upper
    • Area: 256.5 Square Feet
    • Dimensions: 13.5x19
    Screened porch
    • Level: Main
    • Area: 112.5 Square Feet
    • Dimensions: 9x12.5
    Sun room
    • Level: Main
    • Area: 221 Square Feet
    • Dimensions: 13x17
    Sun room
    • Level: Upper
    • Area: 201.5 Square Feet
    • Dimensions: 13x15.5
    Heating
    • Baseboard, Forced Air
    Cooling
    • Central Air
    Appliances
    • Included: Dishwasher, Dryer, Microwave, Range, Refrigerator, Washer, Water Softener Owned
    Features
    • Basement: Block,Finished
    • Number of fireplaces: 2
    • Fireplace features: Gas
    Interior area
    • Total structure area: 2,674
    • Total interior livable area: 2,674 sqft
    • Finished area above ground: 1,232
    • Finished area below ground: 1,079

    Property

    Parking
    • Total spaces: 2
    • Parking features: Concrete
    • Garage spaces: 2
    Accessibility
    • Accessibility features: None
    Features
    • Levels: Multi/Split
    • Patio & porch: Deck, Rear Porch, Screened
    • Fencing: Full
    Lot
    • Size: 0.31 Acres
    • Dimensions: 70 x 189
    Details
    • Additional structures: Storage Shed
    • Foundation area: 1388
    • Parcel number: 364130001060
    • Zoning description: Residential-Single Family

    Construction

    Type & style
    • Home type: SingleFamily
    • Property subtype: Single Family Residence
    Materials
    • Roof: Age Over 8 Years
    Condition
    • New construction: No
    • Year built: 1977

    Utilities & green energy

    • Gas: Electric, Natural Gas
    • Sewer: City Sewer/Connected
    • Water: City Water/Connected

    Community & HOA

    Community
    • Subdivision: Kassan Crest
    HOA
    • Has HOA: No
    Location
    • Region: South Saint Paul

    Financial & listing details

    • Price per square foot: $154/sqft
    • Tax assessed value: $394,300
    • Annual tax amount: $5,302
    • Date on market: 2/6/2025
    • Cumulative days on market: 7 days

    Price history

    DateEventPrice
    3/12/2025Sold$412,000+5.6%$154/sqft
    Source: NorthstarMLS as distributed by MLS GRID #6626806 Report a problem
    2/14/2025Pending sale$390,000$146/sqft
    Source: NorthstarMLS as distributed by MLS GRID #6626806 Report a problem
    2/7/2025Listed for sale$390,000+249.8%$146/sqft
    Source: NorthstarMLS as distributed by MLS GRID #6626806 Report a problem
    9/1/1990Sold$111,500$42/sqft
    Source: Agent Provided Report a problem

    Public tax history

    YearProperty taxesTax assessment
    2024$5,378 +1.4%$394,300 +3.4%
    2023$5,302 -2.7%$381,200 +0.4%
    2022$5,450 +23.1%$379,800 +16.9%
    2021$4,428 +8.6%$325,000 +13.8%
    2020$4,078 +6.9%$285,618 +0.1%
    2019$3,814 $285,400 +7.3%
    2018$3,814 +3.3%$266,100 +4.9%
    2017$3,693 +1%$253,700 +11.9%
    2016$3,656 +15.9%$226,800 +7.8%
    2015$3,155 -4.5%$210,408 -2.8%
    2014$3,302 +3.1%$216,403 +18.2%
    2013$3,203 +1000.6%$183,049
    2012$291 -90.2%--
    2011$2,973 +1.2%--
    2010$2,937 -3.7%--
    2009$3,051 -1.1%--
    2008$3,085 +8.8%--
    2007$2,836 +3.6%--
    2006$2,738 +10.2%--
    2004$2,484 +18.9%--
    2003$2,090 +12.5%--
    2002$1,857 -18.6%--
    2001$2,281 --
    Find assessor info on the county website

    Neighborhood: 55075

    Nearby schools

    GreatSchools rating
    Get a cash offer in 3 minutes
    Find out how much your home could sell for in as little as 3 minutes with a no-obligation cash offer.
    Estimated market value
    $418,200
    Get a cash offer in 3 minutes
    Find out how much your home could sell for in as little as 3 minutes with a no-obligation cash offer.
    Estimated market value
    $418,200