Welcome to this spacious 4-bedroom, 3-bath home designed for comfortable living and entertaining. The home features beautiful hardwood floors and an open, inviting layout filled with natural light. Multiple sliding glass doors provide seamless access to the expansive deck, creating the perfect space for outdoor dining, relaxing, and enjoying the surrounding views.
The walkout lower level opens directly to a private patio, offering additional outdoor living space and easy access to the backyard. A durable concrete driveway provides ample parking and enhances the home's curb appeal.
With generous living spaces, abundant natural light, and exceptional indoor-outdoor flow, this home is ideal for everyday living as well as entertaining family and friends. Some photos have been digitally altered. (staged)
Active with contingency
$475,000
1329 Kassan Dr, South Saint Paul, MN 55075
4beds
2,852sqft
Single Family
Built in 1966
0.61 Acres Lot
$473,400 Zestimate®
$167/sqft
$-- HOA
What's special
- 25 days |
- 1,044 |
- 68 |
Likely to sell faster than
Zillow last checked:
Listing updated:
Listed by:
Lisa Duffy 651-210-5099,
Keller Williams Select Realty,
Mark Duffy 612-986-2246
Source: NorthstarMLS as distributed by MLS GRID,MLS#: 7111484
Facts & features
Interior
Bedrooms & bathrooms
- Bedrooms: 4
- Bathrooms: 3
- Full bathrooms: 1
- 3/4 bathrooms: 2
Bedroom
- Level: Main
- Area: 192 Square Feet
- Dimensions: 16 x 12
Bedroom 2
- Level: Main
- Area: 156 Square Feet
- Dimensions: 13 x 12
Bedroom 3
- Level: Lower
- Area: 144 Square Feet
- Dimensions: 12 x 12
Bedroom 4
- Level: Lower
- Area: 168 Square Feet
- Dimensions: 14 x 12
Deck
- Level: Main
- Area: 370 Square Feet
- Dimensions: 10 x 37
Dining room
- Level: Main
- Area: 320 Square Feet
- Dimensions: 20 x 16
Family room
- Level: Lower
- Area: 612 Square Feet
- Dimensions: 36 x 17
Kitchen
- Level: Main
- Area: 126 Square Feet
- Dimensions: 14 x 9
Living room
- Level: Main
- Area: 315 Square Feet
- Dimensions: 21 x 15
Patio
- Level: Lower
- Area: 612 Square Feet
- Dimensions: 36 x 17
Heating
- Forced Air
Cooling
- Central Air
Appliances
- Included: Dishwasher, Dryer, Microwave, Range, Refrigerator, Washer, Water Softener Owned
Features
- Basement: Finished,Walk-Out Access
- Number of fireplaces: 2
Interior area
- Total structure area: 3,136
- Total interior livable area: 2,852 sqft
- Finished area above ground: 1,568
- Finished area below ground: 1,284
Property
Parking
- Total spaces: 2
- Parking features: Attached, Concrete, Garage
- Attached garage spaces: 2
- Details: Garage Dimensions (24 x 23)
Accessibility
- Accessibility features: None
Features
- Levels: One
- Stories: 1
Lot
- Size: 0.61 Acres
- Dimensions: 140 x 189 x 140 x 189
Details
- Foundation area: 1568
- Parcel number: 364130001041
- Zoning description: Residential-Single Family
Construction
Type & style
- Home type: SingleFamily
- Property subtype: Single Family
Materials
- Brick
Condition
- New construction: No
- Year built: 1966
Utilities & green energy
- Gas: Natural Gas
- Sewer: City Sewer/Connected
- Water: City Water/Connected
Community & HOA
Community
- Subdivision: Kassan Crest
HOA
- Has HOA: No
Location
- Region: South Saint Paul
Financial & listing details
- Price per square foot: $167/sqft
- Tax assessed value: $440,100
- Annual tax amount: $6,476
- Date on market: 7/29/2026
Estimated market value
$473,400
$450,000 - $497,000
$3,128/mo
Price history
| Date | Event | Price |
|---|---|---|
| 7/30/2026 | Listed for sale | $475,000+227.6%$167/sqft |
Source:  NorthstarMLS as distributed by MLS GRID #7111484 Report a problem NorthstarMLS as distributed by MLS GRID #7111484 Report a problem | ||
| 5/12/1997 | Sold | $145,000$51/sqft |
Source: Public Record Report a problem | ||
Public tax history
| Year | Property taxes | Tax assessment |
|---|---|---|
| 2024 | $6,064 +1.2% | $440,100 +2.8% |
| 2023 | $5,992 -0.8% | $428,300 +2.4% |
| 2022 | $6,038 +23.9% | $418,100 +18.2% |
| 2021 | $4,872 +8.1% | $353,700 +11.8% |
| 2020 | $4,506 +5.4% | $316,252 +0.3% |
| 2019 | $4,276 | $315,400 +10.1% |
| 2018 | $4,276 +6.2% | $286,400 +2.7% |
| 2017 | $4,025 -1.4% | $278,900 +11.8% |
| 2016 | $4,081 +15.4% | $249,500 +4.7% |
| 2015 | $3,537 -5.1% | $238,218 -1.8% |
| 2014 | $3,728 -3.1% | $242,670 +17.6% |
| 2013 | $3,849 +1024.7% | $206,389 |
| 2012 | $342 -90.2% | -- |
| 2011 | $3,498 +0.4% | -- |
| 2010 | $3,486 -3% | -- |
| 2009 | $3,594 -2.1% | -- |
| 2008 | $3,672 +8.5% | -- |
| 2007 | $3,384 0% | -- |
| 2006 | $3,384 +25.3% | -- |
| 2004 | $2,700 +18.6% | -- |
| 2003 | $2,277 +12.4% | -- |
| 2002 | $2,026 -19.6% | -- |
| 2001 | $2,520 | -- |
Find assessor info on the county website
Monthly payment
Est. payment
Payment breakdown
Explore the cost of this home by adjusting the details. Changes won't be saved.Climate risks
Neighborhood: 55075
Nearby schools
GreatSchools rating
- 4/10Lincoln Center ElementaryGrades: PK-5Distance: 1.3 mi
- 4/10South St. Paul Middle SchoolGrades: 6-8Distance: 1.6 mi
- 5/10South St. Paul SecondaryGrades: 9-12Distance: 1.6 mi
- $382,7002 bd2 ba2.9k sqft1321 Kassan Dr, South Saint Paul, MN 55075Off Market
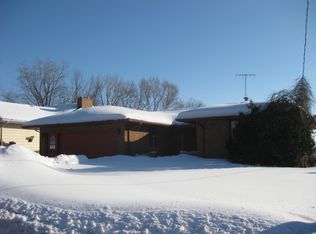
- $412,0005 bd2 ba2.6k sqft1315 Kassan Dr, South Saint Paul, MN 55075Sold
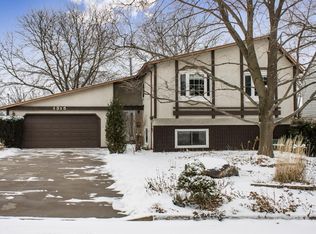
- $421,8003 bd3 ba1.8k sqft1328 Kassan Dr, South Saint Paul, MN 55075Off Market
- $381,4003 bd2 ba1.2k sqft164 Kassan Ct, South Saint Paul, MN 55075Off Market
- $385,0002 bd3 ba2.6k sqft1307 Kassan Dr, South Saint Paul, MN 55075Sold
- $475,0004 bd3 ba2.9k sqft1320 Kassan Dr, South Saint Paul, MN 55075Off Market
- $496,4003 bd3 ba2k sqft147 Kassan Ct, South Saint Paul, MN 55075Off Market
- $447,0004 bd2 ba3k sqft156 Kassan Ct, South Saint Paul, MN 55075Off Market
A local agent can set up tours, give advice and negotiate with sellers.
Similar homes
- $425,0003 bd3 ba2.9k sqft2144 Valley View Pl, Saint Paul, MN 55119For Sale

 MLS ID #7114486, Renee Lego, RE/MAX Results. NorthstarMLS as distributed by MLS GRID
 - $449,9904 bd4 ba2.5k sqft2477 Windsor Ln, Woodbury, MN 55125For Sale
 MLS ID #7123361, Nickie Kraus, RE/MAX Results. NorthstarMLS as distributed by MLS GRID
 - $395,5004 bd3 ba2.1k sqft6230 Cahill Ave, Inver Grove Heights, MN 55076For Sale
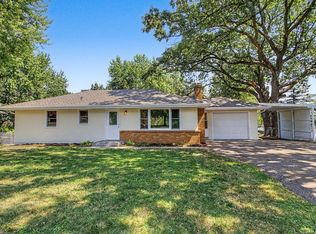 MLS ID #7126725, Andrew L Myers, River Source Realty. NorthstarMLS as distributed by MLS GRID
 - $450,0004 bd2 ba1.9k sqft3595 Edgerton St, Vadnais Heights, MN 55127For Sale
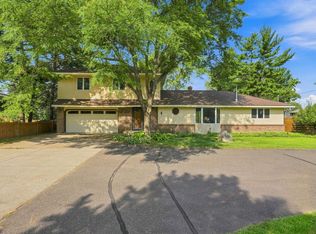 MLS ID #7115689, Georgia Eckhart, Engel & Volkers Blaine. NorthstarMLS as distributed by MLS GRID
 - $425,0004 bd3 ba3.6k sqft2878 Meadowlark Ln, Saint Paul, MN 55122For SaleMLS ID #7107247, Nancy K. Maas, Coldwell Banker Realty. NorthstarMLS as distributed by MLS GRID
- $474,9004 bd3 ba2.3k sqft12540 Everest Ct W, Apple Valley, MN 55124For SaleMLS ID #7126514, James J. Snaza, Homes Plus Realty. NorthstarMLS as distributed by MLS GRID
- $450,0006 bd3 ba3.5k sqft1212 44 1/2 Ave NE, Columbia Heights, MN 55421For SaleMLS ID #7124317, Emmanuel Mebratu, Kassa Realty LLC. NorthstarMLS as distributed by MLS GRID
- $445,0004 bd3 ba2.1k sqft1035 Cannon Ave, Shoreview, MN 55126For SaleMLS ID #7127800, Melanie Kelly, Bridge Realty, LLC. NorthstarMLS as distributed by MLS GRID
- $580,0004 bd4 ba3.5k sqft1948 Crown Point Dr, Mendota Heights, MN 55118For SaleMLS ID #7072078, Amy Foss, LaBelle Real Estate Group Inc. NorthstarMLS as distributed by MLS GRID
- $529,9004 bd4 ba2.5k sqft2522 Windsor Ln, Woodbury, MN 55125For SaleMLS ID #7094095, Demissie G Kebede, Universal Realty LLC. NorthstarMLS as distributed by MLS GRID
- $499,0004 bd3 ba1.9k sqft1273 Juno Ave, Saint Paul, MN 55116For SaleMLS ID #7069989, Han Zhong, Keller Williams Classic Realty. NorthstarMLS as distributed by MLS GRID
- $425,0004 bd2 ba1.7k sqft3535 Rustic Pl, Shoreview, MN 55126For SaleMLS ID #7112506, Housley Homes, Keller Williams Premier Realty. NorthstarMLS as distributed by MLS GRID
- $460,0005 bd3 ba2.9k sqft401 Mission Rd W, Minneapolis, MN 55420For SaleMLS ID #7114235, Lindsay R Bjerke, Norton Realty, Inc. NorthstarMLS as distributed by MLS GRID
- $429,0002 bd3 ba2.8k sqft1724 Donegal Dr, Woodbury, MN 55125For SaleMLS ID #7131706, Daniel J. Weber, Evolution Realty LLC.. NorthstarMLS as distributed by MLS GRID
- $524,9005 bd3 ba3.2k sqft4526 137th St W, Apple Valley, MN 55124For SaleMLS ID #7124351, Jamie M. Jones, RE/MAX Advantage Plus. NorthstarMLS as distributed by MLS GRID
- $444,9004 bd2 ba1.5k sqft4075 Valentine Crest Rd, Arden Hills, MN 55112For SaleMLS ID #7125309, Lisa J. Proechel, Keller Williams Integrity Realty. NorthstarMLS as distributed by MLS GRID
- $659,0005 bd4 ba3.8k sqft44 Miller Crest Ln, Saint Paul, MN 55106For SaleMLS ID #7119174, Van-Ha T Nguyen, Keystone Realty MN. NorthstarMLS as distributed by MLS GRID
- $449,9005 bd3 ba2k sqft2765 Merrill St, Roseville, MN 55113For SaleMLS ID #7115268, Ali Ahyai, Real Estate Masters, Ltd.. NorthstarMLS as distributed by MLS GRID
- $385,0004 bd2 ba1.8k sqft2564 Ardan Ave, Mounds View, MN 55112For SaleMLS ID #7129003, Lynn Frantzen, Keller Williams Integrity Realty. NorthstarMLS as distributed by MLS GRID
- $445,0004 bd3 ba2.1k sqft17425 Java Ct N, Lakeville, MN 55044For SaleMLS ID #7123472, Paula Swirtz, LPT Realty, LLC. NorthstarMLS as distributed by MLS GRID
