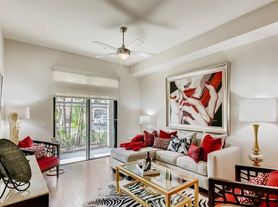
You will love the closet & storage space that comes with the "A" floor plan. The double-entry bath is also a big plus when you have guests.
Dimensions**
Living Room: 10'4" x 15'8"
Dining Room: 8'4" x 8'8"
Bedroom: 11'2" x 13'4"
Our apartment homes include GE appliances, brushed nickel lighting, and a ceiling fan in each bedroom. Downstairs apartments have wood-style vinyl flooring, and a stackable washer/dryer is included in select apartment homes.
@media (max-width: 300px)}
Understanding Costs Additional Questions Self-Guided Tour
Apartment for rent
Special offer
$870/moFees may apply
1315 Nasa Pkwy, # 1-0125, Houston, TX 77058
1beds
658sqft
Price may not include required fees and charges. Learn more|
Apartment
Available Sat Sep 12 2026
Cats, dogs OK
Hookups laundry
Covered parking
What's special
Brushed nickel lightingGe appliancesDouble-entry bath
- 56 days |
- -- |
- -- |
Zillow last checked:
Listing updated:
Travel times

Let’s turn your rent into credit progress
Build credit history with every on-time payment and get credit for the payment you’re already making.
Facts & features
Interior
Bedrooms & bathrooms
- Bedrooms: 1
- Bathrooms: 1
- Full bathrooms: 1
Appliances
- Included: washerDryerHookups
- Laundry: Hookups
Features
- Ceiling Fan(s), Storage
Interior area
- Total interior livable area: 658 sqft
Property
Parking
- Parking features: Covered
- Details: Contact manager
Features
- Patio & porch: Covered, Patio
- Exterior features: Basketball Court, Dual Entry Bathrooms*, Fully-Equipped Kitchens, GE Appliance Packages, Multiple 24-Hour Clothing Care Centers, Near Johnson Space Center, Playground, Self-Guided Tours Available, Spacious Walk-In Closets, Storage, Unique Design Style, Virtual Tours Available
- Pool features: Pool
Lot
- Features: Private
Details
- Additional structures: Storage
Construction
Type & style
- Home type: Apartment
- Property subtype: Apartment
Condition
- Year built: 1968
Building
Details
- Building name: Regatta
Management
- Pets allowed: Yes
Community & HOA
Community
- Features: Clubhouse, Fitness Center, Gated, Playground, Pool
HOA
- Amenities included: Basketball Court, Clubhouse, Fitness Center, Maintenance, Management, Parking, Picnic Area, Playground, Pool, Storage
Location
- Region: Houston
Financial & listing details
- Lease term: 4 months, 5 months, 6 months, 7 months, 8 months, 9 months, 10 months, 11 months, 12 months
Price history
| Date | Event | Price |
|---|---|---|
| 6/28/2026 | Listed for rent | $870+1.2%$1/sqft |
Source: Zillow Rentals Report a problem | ||
| 7/4/2024 | Listing removed | -- |
Source: Zillow Rentals Report a problem | ||
| 6/24/2024 | Listed for rent | $860-5%$1/sqft |
Source: Zillow Rentals Report a problem | ||
| 6/14/2023 | Listing removed | -- |
Source: Zillow Rentals Report a problem | ||
| 6/6/2023 | Listed for rent | $905+2.3%$1/sqft |
Source: Zillow Rentals Report a problem | ||
| 5/12/2023 | Listing removed | -- |
Source: Zillow Rentals Report a problem | ||
| 5/4/2023 | Price change | $885-6.3%$1/sqft |
Source: Zillow Rentals Report a problem | ||
| 4/19/2023 | Price change | $945+1.1%$1/sqft |
Source: Zillow Rentals Report a problem | ||
| 4/17/2023 | Price change | $935+0.5%$1/sqft |
Source: Zillow Rentals Report a problem | ||
| 4/6/2023 | Price change | $930-1.1%$1/sqft |
Source: Zillow Rentals Report a problem | ||
| 3/24/2023 | Listed for rent | $940$1/sqft |
Source: Zillow Rentals Report a problem | ||
Neighborhood: Clear Lake
Nearby schools
GreatSchools rating
- 5/10Armand Bayou Elementary SchoolGrades: PK-5Distance: 3.2 mi
- 6/10Space Center IntermediateGrades: 6-8Distance: 0.6 mi
- 6/10Clear Creek High SchoolGrades: 9-12Distance: 2.4 mi
Nearby apartments for rent



Similar homes for rent
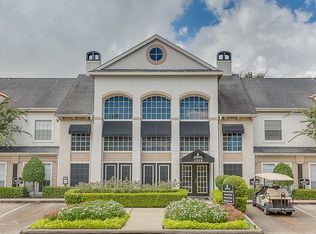
There are 41 available units in this apartment building
- Special offer! Leasing Special: Lease to move in by 8/31/26 to receive a waived administration fee - $150 Savings! PLUS $100 egift card on select apartment homes!Expires August 31, 2026