This floor plan features either an office space or an extra bedroom, complete with a closet. If you love to cook, you can't pass up this kitchen. There is plenty of room for a dining table, and an abundance of counter space. If you have large master bedroom furniture, this floor plan can accommodate your needs, and you will love the en suite bathroom.
Dimensions**
Living Room: 12' x 16'6"
Dining Room: 9'6" x 11'
Master Bedroom: 17' x 11'7"
Bedroom: 13'2" x 10'10"
Study: 13'8" x 9'11"
Our apartments include GE appliances, brushed nickel lighting, and a ceiling fan in each bedroom. Downstairs apartments have faux vinyl flooring. This floor plan offers the options of full-size connections or a full-size washer & dryer included.
@media (max-width: 300px)}
Understanding Costs Additional Questions Self-Guided Tour
Apartment for rent
Special offer
$1,675/moFees may apply
1315 Nasa Pkwy, # 4-1304, Houston, TX 77058
2beds
1,250sqft
Price may not include required fees and charges. Learn more|
Apartment
Available now
Cats, dogs OK
Hookups laundry
Covered parking
What's special
Abundance of counter spaceEn suite bathroomBrushed nickel lightingGe appliances
- 3 days |
- -- |
- -- |
Zillow last checked:
Listing updated:
Travel times

Let’s turn your rent into credit progress
Build credit history with every on-time payment and get credit for the payment you’re already making.
Facts & features
Interior
Bedrooms & bathrooms
- Bedrooms: 2
- Bathrooms: 2
- Full bathrooms: 2
Appliances
- Included: washerDryerHookups
- Laundry: Hookups
Features
- Ceiling Fan(s), Storage
Interior area
- Total interior livable area: 1,250 sqft
Property
Parking
- Parking features: Covered
- Details: Contact manager
Features
- Patio & porch: Covered, Patio
- Exterior features: Basketball Court, Dual Entry Bathrooms*, Fully-Equipped Kitchens, GE Appliance Packages, Gated Community, Multiple 24-Hour Clothing Care Centers, Near Johnson Space Center, Playground, Self-Guided Tours Available, Spacious Walk-In Closets, Storage, Unique Design Style, Virtual Tours Available
- Pool features: Pool
Lot
- Features: Private
Details
- Additional structures: Storage
Construction
Type & style
- Home type: Apartment
- Property subtype: Apartment
Condition
- Year built: 1968
Building
Details
- Building name: Regatta
Management
- Pets allowed: Yes
Community & HOA
Community
- Features: Clubhouse, Fitness Center, Gated, Playground, Pool
HOA
- Amenities included: Basketball Court, Clubhouse, Fitness Center, Maintenance, Management, Parking, Picnic Area, Playground, Pool, Storage
Location
- Region: Houston
Financial & listing details
- Lease term: 4 months, 5 months, 6 months, 7 months, 8 months, 9 months, 10 months, 11 months, 12 months
Price history
| Date | Event | Price |
|---|---|---|
| 8/29/2026 | Listed for rent | $1,675+6.4%$1/sqft |
Source: Zillow Rentals Report a problem | ||
| 6/27/2026 | Listing removed | $1,574$1/sqft |
Source: Zillow Rentals Report a problem | ||
| 6/26/2026 | Price change | $1,574-0.1%$1/sqft |
Source: Zillow Rentals Report a problem | ||
| 6/25/2026 | Price change | $1,575+0.8%$1/sqft |
Source: Zillow Rentals Report a problem | ||
| 6/23/2026 | Price change | $1,562-0.4%$1/sqft |
Source: Zillow Rentals Report a problem | ||
| 6/21/2026 | Price change | $1,568-0.5%$1/sqft |
Source: Zillow Rentals Report a problem | ||
| 6/19/2026 | Price change | $1,576+0.3%$1/sqft |
Source: Zillow Rentals Report a problem | ||
| 6/16/2026 | Price change | $1,572-0.1%$1/sqft |
Source: Zillow Rentals Report a problem | ||
| 6/15/2026 | Listed for rent | $1,573$1/sqft |
Source: Zillow Rentals Report a problem | ||
Neighborhood: Clear Lake
Nearby schools
GreatSchools rating
- 5/10Armand Bayou Elementary SchoolGrades: PK-5Distance: 3.2 mi
- 6/10Space Center IntermediateGrades: 6-8Distance: 0.6 mi
- 6/10Clear Creek High SchoolGrades: 9-12Distance: 2.4 mi
Nearby apartments for rent
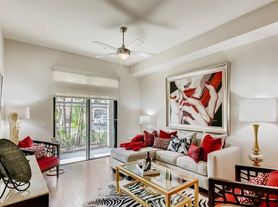


Similar homes for rent
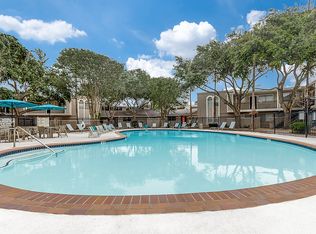


There are 41 available units in this apartment building
- Special offer! Leasing Special: Lease to move in by 9/30/26 to receive a waived administration fee - $150 Savings! PLUS $500 VISA gift card on select 1 bedroom apartment homes!Expires September 30, 2026