Nestled within the sought after community of Virginia Glen in Brandywine Ridge this extraordinary 5000 sq. ft estate offers far more than a home; it offers a lifestyle. Privately tucked away on 9.5 serene acres along a private drive in the heart of Chester County, this custom Ann Capron, designed residence seamlessly blends luxury living with the beauty of nature, surrounded by mature trees while still enjoying the warmth and connection of an established community. A timeless exterior of stone and Hardie Board siding creates striking curb appeal, complemented by a newly updated Treks deck with solar accented lighting and expansive stone patio designed for elegant outdoor entertaining and peaceful evenings overlooking the tranquil landscape. Inside, sophisticated craftsmanship and thoughtful design are showcased throughout a five bedroom with four full and two half baths with custom millwork, rich hardwood flooring throughout the main level, custom satin draperies, and refined architectural details at every turn. The gourmet chef’s kitchen is beautifully appointed with stainless steel appliances, a 5-burner gas cooktop, custom cabinetry, and exceptional workspace for both everyday living and entertaining. Formal and informal spaces blend effortlessly, including a gracious formal living room with a wood-burning fireplace and an impressive family great room featuring cathedral ceilings and a dramatic floor-to-ceiling stone wood burning fireplace. Designed for both luxury and functionality, the main level also offers an executive office overlooking the serene rear grounds, a formal powder room, spacious laundry and mudroom with secondary entrance access, and an oversized three-car garage. The second level is highlighted by an exceptional primary suite retreat complete with a private sitting room, custom built-in his and her closets, and a spa-inspired bath featuring dual vanities, an oversized soaking tub, and a large walk-in tiled shower enclosure. Two additional en suites provide privacy and comfort, while two more generously sized bedrooms share a Jack and Jill bath, creating an ideal layout for multigenerational living or extended guest accommodations. Dual zoned with new HVAC units and newly updated water heater. US News and World rated #2 in PA STEM school in the Downingtown Area School District is perfectly positioned near shopping, dining, major routes, and regional rail for convenient travel, this remarkable Chester County estate delivers privacy, luxury, and everyday accessibility in one exceptional offering. This is a rare opportunity to experience refined living surrounded by nature an experience that truly must be seen for oneself.
Sold for $1,210,000
$1,210,000
1315 Richmond Pl, Downingtown, PA 19335
5beds
5,001sqft
Single Family Residence
Built in 2004
9.5 Acres Lot
$1,210,600 Zestimate®
$242/sqft
$4,803 Estimated rent
Home value
$1,210,600
$1.15M - $1.27M
$4,803/mo
Zestimate® history
Owner options
List your home for rent
$4,803/mo
Rent Zestimate®
Find your next renter with Zillow Rental Manager. Plus, with online applications, you can quickly screen prospective tenants – for free.
$4,803/mo
Rent Zestimate®
Refinance and save
$8,106/mo
Est. payment
Refinancing to a lower rate could help reduce your monthly payments and save thousands over the life of the loan.
$8,106/mo
Est. payment
Explore your selling options
Work with a Zillow partner agent
Leverage their expertise and Zillow's premium Showcase listings to get your home seen by more buyers.
Get startedList with your own agent
Get your home in front of millions of buyers by listing it on Zillow.
Learn how to do itSell it yourself
Take full control of how buyers see your home on Zillow by listing For Sale by Owner (FSBO).
List your homeWhat's special
Custom millworkCustom satin draperiesOversized soaking tubCustom cabinetrySurrounded by mature treesStriking curb appealPrivate drive
Zillow last checked:
Listing updated:
Listed by:
Beth Cusack 610-574-5081,
Coldwell Banker Realty
Bought with:
Andrew Addy, RS318842
Keller Williams Real Estate -Exton
Source: Bright MLS,MLS#: PACT2125220
Facts & features
Interior
Bedrooms & bathrooms
- Bedrooms: 5
- Bathrooms: 6
- Full bathrooms: 4
- 1/2 bathrooms: 2
- Main level bathrooms: 2
Basement
- Area: 2500
Heating
- Forced Air, Natural Gas
Cooling
- Central Air, Electric
Appliances
- Included: Microwave, Down Draft, Dishwasher, Disposal, Dryer, Energy Efficient Appliances, Exhaust Fan, Extra Refrigerator/Freezer, Self Cleaning Oven, Stainless Steel Appliance(s), Washer, Water Heater, Gas Water Heater
Features
- Additional Stairway, Attic, Soaking Tub, Bathroom - Stall Shower, Butlers Pantry, Built-in Features, Ceiling Fan(s), Chair Railings, Crown Molding, Curved Staircase, Family Room Off Kitchen, Floor Plan - Traditional, Formal/Separate Dining Room, Kitchen - Gourmet, Kitchen Island, Pantry, Primary Bath(s), Recessed Lighting, Upgraded Countertops, Walk-In Closet(s)
- Flooring: Hardwood, Carpet, Ceramic Tile, Wood
- Doors: Sliding Glass, Insulated, Six Panel
- Windows: Casement, Energy Efficient, Window Treatments
- Basement: Full,Concrete,Rear Entrance,Rough Bath Plumb,Walk-Out Access,Windows
- Number of fireplaces: 2
- Fireplace features: Stone, Wood Burning
Interior area
- Total structure area: 7,501
- Total interior livable area: 5,001 sqft
- Finished area above ground: 5,001
- Finished area below ground: 0
Property
Parking
- Total spaces: 8
- Parking features: Garage Faces Side, Storage, Oversized, Driveway, Attached
- Attached garage spaces: 3
- Uncovered spaces: 5
Accessibility
- Accessibility features: None
Features
- Levels: Three
- Stories: 3
- Exterior features: Lighting, Rain Gutters
- Pool features: None
- Has view: Yes
- View description: Trees/Woods
Lot
- Size: 9.5 Acres
- Features: Backs to Trees, Cul-De-Sac, Front Yard, Wooded, Private, Sloped
Details
- Additional structures: Above Grade, Below Grade
- Parcel number: 5002 0182
- Zoning: R10
- Zoning description: 1 Family
- Special conditions: Standard
Construction
Type & style
- Home type: SingleFamily
- Architectural style: Traditional
- Property subtype: Single Family Residence
Materials
- HardiPlank Type, Stone
- Foundation: Concrete Perimeter
- Roof: Shingle,Pitched
Condition
- Excellent
- New construction: No
- Year built: 2004
Utilities & green energy
- Electric: 200+ Amp Service
- Sewer: Public Sewer
- Water: Public
Community & HOA
Community
- Security: Exterior Cameras, Security System
- Subdivision: Virginia Glen
HOA
- Has HOA: Yes
- Amenities included: Common Grounds
- Services included: Common Area Maintenance
- HOA fee: $335 annually
- HOA name: BRANDYWINE RIDGE
Location
- Region: Downingtown
- Municipality: WEST BRADFORD TWP
Financial & listing details
- Price per square foot: $242/sqft
- Tax assessed value: $392,000
- Annual tax amount: $14,631
- Date on market: 5/15/2026
- Listing agreement: Exclusive Agency
- Listing terms: Cash,Conventional
- Inclusions: Washer, Dryer, Kitchen & Garage Refrigerator, Dining Table & Chairs Kitchen Table & Chairs, Piano, 2 Sconces In Foyer, 2 Sconces In Family Room, Bookcases & Desk In Office
- Ownership: Fee Simple
Price history
| Date | Event | Price |
|---|---|---|
| 6/29/2026 | Sold | $1,210,000-3.2%$242/sqft |
Source:  Bright MLS #PACT2125220 Report a problem Bright MLS #PACT2125220 Report a problem | ||
| 6/12/2026 | Pending sale | $1,250,000$250/sqft |
Source: Bright MLS #PACT2125220 Report a problem | ||
| 5/21/2026 | Contingent | $1,250,000$250/sqft |
Source: Bright MLS #PACT2125220 Report a problem | ||
| 5/15/2026 | Listed for sale | $1,250,000+73.6%$250/sqft |
Source: Bright MLS #PACT2125220 Report a problem | ||
| 7/17/2018 | Sold | $720,000-1.4%$144/sqft |
Source: Public Record Report a problem | ||
| 5/17/2018 | Pending sale | $729,900$146/sqft |
Source: Keller Williams Real Estate #1000380016 Report a problem | ||
| 4/13/2018 | Listed for sale | $729,900-2.6%$146/sqft |
Source: KW Real Estate-Exton #1000380016 Report a problem | ||
| 12/16/2017 | Listing removed | $749,321$150/sqft |
Source: Exton #1000289653 Report a problem | ||
| 6/15/2017 | Listed for sale | $749,321-8.7%$150/sqft |
Source: Keller Williams Real Estate -Exton #7002890 Report a problem | ||
| 8/31/2004 | Sold | $820,365$164/sqft |
Source: Public Record Report a problem | ||
Public tax history
| Year | Property taxes | Tax assessment |
|---|---|---|
| 2025 | $14,259 +1.7% | $392,000 |
| 2024 | $14,019 +3.3% | $392,000 |
| 2023 | $13,567 +3% | $392,000 |
| 2022 | $13,175 +2.5% | $392,000 |
| 2021 | $12,849 +194.8% | $392,000 |
| 2020 | $4,359 -64.8% | $392,000 |
| 2019 | $12,368 | $392,000 |
| 2018 | $12,368 +9900% | $392,000 |
| 2017 | $124 -99.3% | $392,000 |
| 2016 | $16,502 | $392,000 |
| 2015 | $16,502 | $392,000 |
| 2014 | $16,502 | $392,000 |
| 2013 | -- | $392,000 |
| 2012 | -- | $392,000 -28% |
| 2011 | -- | $544,280 |
| 2010 | -- | $544,280 |
| 2009 | -- | $544,280 |
| 2008 | -- | $544,280 |
| 2007 | -- | $544,280 |
| 2006 | -- | $544,280 +286.9% |
| 2005 | -- | $140,670 |
| 2004 | -- | $140,670 |
| 2003 | -- | $140,670 |
| 2000 | -- | $140,670 |
Find assessor info on the county website
Neighborhood: 19335
Nearby homes
- $1,014,4004 bd3 ba4k sqft1313 Richmond Pl, Downingtown, PA 19335Off Market
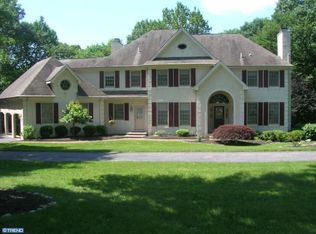
- $1,849,9005 bd6 ba7.2k sqft1317 Richmond Pl, Downingtown, PA 19335Off Market

- $730,0004 bd3 ba5k sqft1206 Indian Trail Dr, Downingtown, PA 19335Sold

- $931,6004 bd3 ba4.6k sqft1204 Indian Trail Dr, Downingtown, PA 19335Off Market
- $917,9004 bd4 ba3.6k sqft1208 Indian Trail Dr, Downingtown, PA 19335Off Market
- $817,6004 bd2 ba3.3k sqft1352 Stonegate Dr, Downingtown, PA 19335Off Market
- $863,3004 bd3 ba4k sqft1354 Stonegate Dr, Downingtown, PA 19335Off Market
- $1,250,0005 bd4 ba5.8k sqft1311 Richmond Pl, Downingtown, PA 19335Sold
Nearby schools
GreatSchools rating
- 8/10Bradford Hgts El SchoolGrades: K-5Distance: 0.5 mi
- 8/10Downington Middle SchoolGrades: 7-8Distance: 2.2 mi
- 9/10Downingtown High School West CampusGrades: 9-12Distance: 2 mi
Schools provided by the listing agent
- Elementary: Bradford Heights
- Middle: Downingtown
- High: Downingtown High School West Campus
- District: Downingtown Area
Source: Bright MLS. This data may not be complete. We recommend contacting the local school district to confirm school assignments for this home.
Get a cash offer in 3 minutes
Find out how much your home could sell for in as little as 3 minutes with a no-obligation cash offer.
Estimated market value
$1,210,600
Get a cash offer in 3 minutes
Find out how much your home could sell for in as little as 3 minutes with a no-obligation cash offer.
Estimated market value
$1,210,600
- Pennsylvania
- Chester County
- Downingtown
- 19335
- 1315 Richmond Pl
Nearby cities
Nearby zip codes
Other Downingtown Topics
