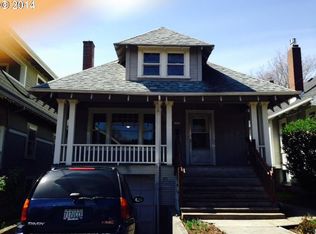
Squeaky-clean bungalow less than two blocks off Hawthorne, tucked away on a sweetheart dead end street. A classic front porch welcomes you into the charm of this solid 1911 bungalow. Oak and fir floors throughout, plus a cozy gas fireplace insert in the living room and built-ins in the dining room. Mostly newer, high-end Marvin windows throughout. The lovely second floor features a landing ideal for office space with a peek toward the West Hills, and a spacious primary bedroom with views up to Mt. Tabor Park. The unfinished basement offers a clean, blank slate with good ceiling height and an exterior entrance. Enjoy a covered back porch off the kitchen and a nicely hedged and fenced backyard perfect for summer entertaining. A beautifully maintained home that is move in ready!
Sold
$675,000
1315 SE 48th Ave, Portland, OR 97215
3beds
2,412sqft
Residential, Single Family Residence
Built in 1911
2,613 Square Feet Lot
$666,900 Zestimate®
$280/sqft
$3,214 Estimated rent
Home value
$666,900
$620,000 - $714,000
$3,214/mo
Zestimate® history
Owner options
List your home for rent
$3,214/mo
Rent Zestimate®
Find your next renter with Zillow Rental Manager. Plus, with online applications, you can quickly screen prospective tenants – for free.
$3,214/mo
Rent Zestimate®
Refinance and save
$4,467/mo
Est. payment
Refinancing to a lower rate could help reduce your monthly payments and save thousands over the life of the loan.
$4,467/mo
Est. payment
Explore your selling options
Work with a Zillow partner agent
Leverage their expertise and Zillow's premium Showcase listings to get your home seen by more buyers.
Get startedList with your own agent
Get your home in front of millions of buyers by listing it on Zillow.
Learn how to do itSell it yourself
Take full control of how buyers see your home on Zillow by listing For Sale by Owner (FSBO).
List your homeWhat's special
Classic front porch
Zillow last checked:
Listing updated:
Listed by:
Kevin Caplener 503-888-6999,
Windermere Realty Trust,
Gina Hall Miller 503-709-5622,
Windermere Realty Trust
Bought with:
Michael Toews, 201222395
Paris Group Realty LLC
Source: RMLS (OR),MLS#: 693973706
Facts & features
Interior
Bedrooms & bathrooms
- Bedrooms: 3
- Bathrooms: 1
- Full bathrooms: 1
- Main level bathrooms: 1
Rooms
- Room types: Loft, Bedroom 2, Bedroom 3, Dining Room, Family Room, Kitchen, Living Room, Primary Bedroom
Primary bedroom
- Features: Wood Floors
- Level: Upper
- Area: 187
- Dimensions: 17 x 11
Bedroom 2
- Features: Wood Floors
- Level: Main
- Area: 120
- Dimensions: 12 x 10
Bedroom 3
- Features: Wood Floors
- Level: Main
- Area: 120
- Dimensions: 12 x 10
Dining room
- Features: Builtin Features, Hardwood Floors
- Level: Main
- Area: 156
- Dimensions: 12 x 13
Kitchen
- Features: Dishwasher, Free Standing Range, Free Standing Refrigerator, Wood Floors
- Level: Main
- Area: 140
- Width: 10
Living room
- Features: Fireplace Insert, Hardwood Floors
- Level: Main
- Area: 156
- Dimensions: 12 x 13
Heating
- Forced Air
Cooling
- None
Appliances
- Included: Dishwasher, Free-Standing Gas Range, Free-Standing Range, Free-Standing Refrigerator, Range Hood, Stainless Steel Appliance(s), Washer/Dryer, Electric Water Heater
Features
- Built-in Features, Tile
- Flooring: Hardwood, Wood
- Windows: Double Pane Windows
- Basement: Exterior Entry,Full,Unfinished
- Number of fireplaces: 1
- Fireplace features: Gas, Insert
Interior area
- Total structure area: 2,412
- Total interior livable area: 2,412 sqft
Property
Parking
- Parking features: On Street
- Has uncovered spaces: Yes
Features
- Stories: 2
- Patio & porch: Patio, Porch
- Exterior features: Yard
- Fencing: Fenced
Lot
- Size: 2,613 Square Feet
- Dimensions: 33 x 86
- Features: Cul-De-Sac, Level, SqFt 0K to 2999
Details
- Parcel number: R177507
- Zoning: R5
Construction
Type & style
- Home type: SingleFamily
- Architectural style: Bungalow
- Property subtype: Residential, Single Family Residence
Materials
- Cedar, Lap Siding, Shingle Siding
- Foundation: Concrete Perimeter
- Roof: Composition
Condition
- Approximately
- New construction: No
- Year built: 1911
Utilities & green energy
- Gas: Gas
- Sewer: Public Sewer
- Water: Public
Community & HOA
Community
- Subdivision: Sunnyside / Hawthorne
HOA
- Has HOA: No
Location
- Region: Portland
Financial & listing details
- Price per square foot: $280/sqft
- Tax assessed value: $628,990
- Annual tax amount: $6,081
- Date on market: 1/8/2026
- Cumulative days on market: 4 days
- Listing terms: Cash,Conventional,FHA,VA Loan
- Road surface type: Paved
Price history
| Date | Event | Price |
|---|---|---|
| 2/9/2026 | Sold | $675,000+7.2%$280/sqft |
Source:  RMLS (OR) #693973706 Report a problem RMLS (OR) #693973706 Report a problem | ||
| 1/13/2026 | Pending sale | $629,900$261/sqft |
Source: RMLS (OR) #693973706 Report a problem | ||
| 1/8/2026 | Listed for sale | $629,900+135%$261/sqft |
Source: RMLS (OR) #693973706 Report a problem | ||
| 3/12/2004 | Sold | $268,000$111/sqft |
Source: Public Record Report a problem | ||
Public tax history
| Year | Property taxes | Tax assessment |
|---|---|---|
| 2025 | $6,081 +3.7% | $225,700 +3% |
| 2024 | $5,863 +4% | $219,130 +3% |
| 2023 | $5,638 +2.2% | $212,750 +3% |
| 2022 | $5,516 +1.7% | $206,560 +3% |
| 2021 | $5,422 +9% | $200,550 +3% |
| 2020 | $4,974 +3.8% | $194,710 +3% |
| 2019 | $4,791 | $189,040 +3% |
| 2018 | $4,791 +3% | $183,540 +3% |
| 2017 | $4,651 +14% | $178,200 +3% |
| 2016 | $4,079 | $173,010 +3% |
| 2015 | $4,079 +2.7% | $167,980 +3% |
| 2014 | $3,972 +4% | $163,090 +3% |
| 2013 | $3,821 +10.5% | $158,340 +3% |
| 2012 | $3,457 +3.9% | $153,730 +3% |
| 2011 | $3,327 +5.4% | $149,260 +3% |
| 2010 | $3,157 +2.7% | $144,920 +3% |
| 2009 | $3,074 +6% | $140,700 +3% |
| 2008 | $2,901 +0.3% | $136,610 +3% |
| 2007 | $2,892 +11.4% | $132,640 +3% |
| 2006 | $2,597 +4.7% | $128,780 +3% |
| 2005 | $2,481 -8.2% | $125,030 +3% |
| 2004 | $2,702 +37.8% | $121,390 +38.8% |
| 2003 | $1,961 +8.9% | $87,450 +3% |
| 2002 | $1,801 +7.4% | $84,910 +6.1% |
| 2000 | $1,677 +7.6% | $80,040 +3% |
| 1999 | $1,559 | $77,710 |
Find assessor info on the county website
Neighborhood: Sunnyside
Nearby homes
- $561,3003 bd1 ba2.3k sqft1321 SE 48th Ave, Portland, OR 97215Off Market
- $725,0004 bd1 ba2.3k sqft1307 SE 48th Ave, Portland, OR 97215Pending

- $1,077,4004 bd2 ba2k sqft1327 SE 48th Ave, Portland, OR 97215Off Market
- $859,7003 bd2 ba1.7k sqft1308 SE 47th Ave UNIT A, Portland, OR 97215Off Market
- $542,6003 bd1 ba1.3k sqft1277 SE 48th Ave, Portland, OR 97215Off Market
- $679,9003 bd2 ba1.5k sqft1322 SE 47th Ave, Portland, OR 97215Off Market
- $658,1003 bd2 ba1.7k sqft1337 SE 48th Ave, Portland, OR 97215Off Market
- $509,7002 bd2 ba1.5k sqft1302 SE 47th Ave, Portland, OR 97215Off Market
Nearby schools
GreatSchools rating
- 10/10Glencoe Elementary SchoolGrades: K-5Distance: 0.3 mi
- 10/10Mt Tabor Middle SchoolGrades: 6-8Distance: 0.7 mi
- 6/10Franklin High SchoolGrades: 9-12Distance: 0.8 mi
Schools provided by the listing agent
- Elementary: Glencoe
- Middle: Mt Tabor
- High: Franklin
Source: RMLS (OR). This data may not be complete. We recommend contacting the local school district to confirm school assignments for this home.
Get a cash offer in 3 minutes
Find out how much your home could sell for in as little as 3 minutes with a no-obligation cash offer.
Estimated market value
$666,900
Get a cash offer in 3 minutes
Find out how much your home could sell for in as little as 3 minutes with a no-obligation cash offer.
Estimated market value
$666,900
- Oregon
- Multnomah County
- Portland
- 97215
- Sunnyside
- 1315 SE 48th Ave
