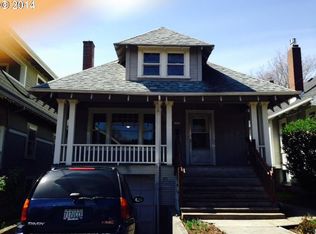
Tucked onto a quiet dead end where neighbors actually know each other's names - and prove it every summer with a block party - this 1911 bungalow offers the kind of easy, connected living that Portlanders love. Inside, the character is immediate: original fir floors refinished this month, 9-foot boxed beam ceilings, crown molding, and Rejuvenation fixtures that nod to the home's vintage. Two large bedrooms on the main level offer comfortable, flexible living space, while upstairs has two more rooms, ideal for sleeping, studying, working, family time, or workouts. The kitchen, with Wolf dual fuel range and granite tile counters, is made for slow Sunday breakfasts or dinner prep while catching up on the day. A mudroom off the side keeps wet shoes, dog leashes and bags corralled, and the main-floor bath's clawfoot tub is the kind of detail that makes a long day disappear. Downstairs, a dry, high-ceilinged basement - already roughed in for a future bath - is a blank canvas for a home gym, studio, or extra storage, with a newer water heater keeping things running smoothly. Out back, raised garden beds and a flagstone patio make for good tomatoes and better evenings, all inside a fully fenced yard. Central A/C keeps you cool all summer long, and a 2025 roof offers peace of mind. And then there's the location... a 100 Bike Score, just minutes to Hawthorne, where a rotating cast of favorite pizza joints, taquerias, coffee shops, and cocktail bars means you'll never run out of "just one more spot" to try. Ten blocks puts you at the Mt. Tabor tennis courts, with the park's trails and views just beyond. A detached garage and driveway round things out with parking that's genuinely rare this close in. This is Sunnyside living at its best - a historic home with room to grow, on a street where community isn't just a buzzword. [Home Energy Score = 1. HES Report at https://rpt.greenbuildingregistry.com/hes/OR10094501]
Pending
$725,000
1307 SE 48th Ave, Portland, OR 97215
4beds
2,396sqft
Residential, Single Family Residence
Built in 1911
4,356 Square Feet Lot
$760,700 Zestimate®
$303/sqft
$-- HOA
What's special
Fully fenced yardFlexible living spaceFlagstone patioNewer water heaterMudroom off the sideDry high-ceilinged basementCrown molding
- 25 days
- 536
- 63
Likely to sell faster than
Zillow last checked:
Listing updated:
Listed by:
Sarah Renard 206-355-9741,
Windermere Realty Trust
Source: RMLS (OR),MLS#: 210818994
Facts & features
Interior
Bedrooms & bathrooms
- Bedrooms: 4
- Bathrooms: 1
- Full bathrooms: 1
- Main level bathrooms: 1
Rooms
- Room types: Mud Room, Bedroom 4, Bedroom 2, Bedroom 3, Dining Room, Family Room, Kitchen, Living Room, Primary Bedroom
Primary bedroom
- Features: Hardwood Floors, Closet
- Level: Main
Bedroom 2
- Features: Hardwood Floors, Closet
- Level: Main
Bedroom 3
- Features: Closet, Wallto Wall Carpet
- Level: Upper
Bedroom 4
- Features: Closet, Wallto Wall Carpet
- Level: Upper
Dining room
- Features: Beamed Ceilings, Formal, Hardwood Floors
- Level: Main
Kitchen
- Features: Dishwasher, Disposal, Eat Bar, Gas Appliances, Hardwood Floors, Free Standing Range, Free Standing Refrigerator, Granite
- Level: Main
Living room
- Features: Fireplace, Hardwood Floors
- Level: Main
Heating
- Forced Air, Fireplace(s)
Cooling
- Central Air
Appliances
- Included: Dishwasher, Disposal, Free-Standing Gas Range, Free-Standing Refrigerator, Stainless Steel Appliance(s), Washer/Dryer, Gas Appliances, Free-Standing Range, Electric Water Heater
- Laundry: Laundry Room
Features
- Granite, Closet, Beamed Ceilings, Formal, Eat Bar, Tile
- Flooring: Hardwood, Linseed, Wall to Wall Carpet
- Windows: Aluminum Frames, Wood Frames
- Basement: Unfinished
- Number of fireplaces: 1
- Fireplace features: Wood Burning
Interior area
- Total structure area: 2,396
- Total interior livable area: 2,396 sqft
Video & virtual tour
Property
Parking
- Total spaces: 1
- Parking features: Driveway, Detached
- Garage spaces: 1
- Has uncovered spaces: Yes
Accessibility
- Accessibility features: Builtin Lighting, Main Floor Bedroom Bath, Accessibility
Features
- Stories: 3
- Patio & porch: Patio, Porch
- Exterior features: Garden, Raised Beds, Yard, Exterior Entry
- Fencing: Fenced
Lot
- Size: 4,356 Square Feet
- Features: Cul-De-Sac, Level, SqFt 3000 to 4999
Details
- Parcel number: R177508
- Zoning: R5
Construction
Type & style
- Home type: SingleFamily
- Architectural style: Bungalow,Craftsman
- Property subtype: Residential, Single Family Residence
Materials
- Lap Siding, Wood Siding
- Foundation: Concrete Perimeter
- Roof: Composition
Condition
- Resale
- New construction: No
- Year built: 1911
Utilities & green energy
- Gas: Gas
- Sewer: Public Sewer
- Water: Public
Community & HOA
Community
- Security: Sidewalk
- Subdivision: Sunnyside
HOA
- Has HOA: No
Location
- Region: Portland
Financial & listing details
- Price per square foot: $303/sqft
- Tax assessed value: $730,530
- Annual tax amount: $6,108
- Date on market: 9/15/2026
- Cumulative days on market: 25 days
- Listing terms: Cash,Conventional,FHA,VA Loan
- Road surface type: Paved
Estimated market value
$760,700
$723,000 - $799,000
$3,686/mo
Price history
| Date | Event | Price |
|---|---|---|
| 9/18/2026 | Pending sale | $725,000$303/sqft |
Source:  RMLS (OR) #210818994 Report a problem RMLS (OR) #210818994 Report a problem | ||
| 9/15/2026 | Listed for sale | $725,000+29.5%$303/sqft |
Source: RMLS (OR) #210818994 Report a problem | ||
| 11/20/2018 | Sold | $560,000-2.5%$234/sqft |
Source: RMLS (OR) #18439296 Report a problem | ||
| 10/30/2018 | Pending sale | $574,500$240/sqft |
Source: RE/MAX Equity Group #18439296 Report a problem | ||
| 10/22/2018 | Listed for sale | $574,500+36.5%$240/sqft |
Source: RE/MAX Equity Group #18439296 Report a problem | ||
| 5/24/2013 | Sold | $421,000+14.1%$176/sqft |
Source: RMLS (OR) #13623435 Report a problem | ||
| 4/19/2013 | Pending sale | $369,000$154/sqft |
Source: Windermere Cronin & Caplan Realty Group, Inc. #13623435 Report a problem | ||
| 4/17/2013 | Listed for sale | $369,000$154/sqft |
Source: Windermere Cronin & Caplan Realty Group, Inc. #13623435 Report a problem | ||
Public tax history
| Year | Property taxes | Tax assessment |
|---|---|---|
| 2025 | $6,108 +3.7% | $226,700 +3% |
| 2024 | $5,889 +4% | $220,100 +3% |
| 2023 | $5,662 +2.2% | $213,690 +3% |
| 2022 | $5,540 +1.7% | $207,470 +3% |
| 2021 | $5,446 +9% | $201,430 +3% |
| 2020 | $4,996 +3.8% | $195,570 +3% |
| 2019 | $4,813 | $189,880 +3% |
| 2018 | $4,813 +3% | $184,350 +3% |
| 2017 | $4,671 +14% | $178,990 +3% |
| 2016 | $4,097 | $173,780 +3% |
| 2015 | $4,097 +2.7% | $168,720 +3% |
| 2014 | $3,990 +3.9% | $163,810 +3% |
| 2013 | $3,838 +10.5% | $159,040 +3% |
| 2012 | $3,472 +3.9% | $154,410 +3% |
| 2011 | $3,342 +5.4% | $149,920 +3% |
| 2010 | $3,171 +2.7% | $145,560 +3% |
| 2009 | $3,088 +6% | $141,330 +3% |
| 2008 | $2,914 +0.3% | $137,220 +3% |
| 2007 | $2,905 +11.4% | $133,230 +3% |
| 2006 | $2,609 +4.7% | $129,350 +3% |
| 2005 | $2,492 -8.2% | $125,590 +3% |
| 2004 | $2,714 +2.3% | $121,940 +3% |
| 2003 | $2,654 +8.9% | $118,390 +3% |
| 2002 | $2,438 +7.4% | $114,950 +6.1% |
| 2000 | $2,270 | $108,360 |
Find assessor info on the county website
Monthly payment
Est. payment
Payment breakdown
Explore the cost of this home by adjusting the details. Changes won't be saved.Climate risks
Neighborhood: Sunnyside
Nearby schools
Schools provided by the listing agent
- Elementary: Glencoe
- Middle: Mt Tabor
- High: Franklin
Source: RMLS (OR). This data may not be complete. We recommend contacting the local school district to confirm school assignments for this home.

Similar homes
- $775,0005 bd3 ba2.5k sqft1324 SE 51st Ave, Portland, OR 97215Active

 MLS ID #416460359, Terry Long, Oregon First. RMLS (OR)
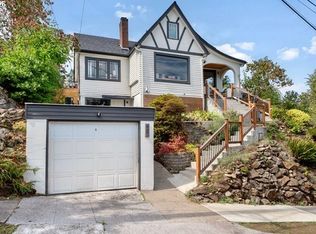
 - $875,0004 bd3 ba2.7k sqft2635 SE Market St, Portland, OR 97214Active
 MLS ID #582958135, Charity Chesnek, Think Real Estate. RMLS (OR)
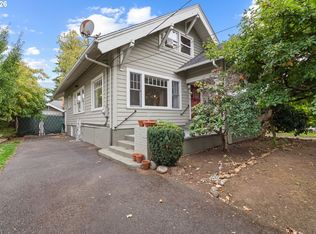
 - $849,0004 bd3 ba2.4k sqft461 SE 72nd Ave, Portland, OR 97215Active
 MLS ID #177910370, Heather Parmley, Coldwell Banker Bain. RMLS (OR)
 - $675,0004 bd2 ba2.4k sqft2530 NE 58th Ave, Portland, OR 97213Active
 MLS ID #763365426, Ariel Sasser, Property Group NW. RMLS (OR)
 - $675,0004 bd1 ba2.7k sqft3203 NE Schuyler St, Portland, OR 97212ActiveMLS ID #182992640, Craig Olson, Urban Pacific Real Estate. RMLS (OR)
- $615,0004 bd4 ba2.3k sqft4300 NE Lombard St, Portland, OR 97218ActiveMLS ID #638392319, Stephanie Fox, Neighbors Realty. RMLS (OR)
- $749,0004 bd3 ba2.7k sqft4315 SE 16th Ave, Portland, OR 97202ActiveMLS ID #753451524, Melaney Dittler, MORE Realty. RMLS (OR)
- $729,0004 bd3 ba2.9k sqft8611 SW 19th Ave, Portland, OR 97219ActiveMLS ID #103832662, Kim Rose, Cascade Hasson Sotheby's International Realty. RMLS (OR)
- $649,9003 bd1 ba2k sqft3329 NE Tillamook St, Portland, OR 97212ActiveMLS ID #113377274, Steve Odermann, LUXE Forbes Global Properties. RMLS (OR)
- $925,0003 bd2 ba2.4k sqft6626 SE Stark St, Portland, OR 97215ActiveMLS ID #114488804, Jessica Brunt, Lark and Fir Realty LLC. RMLS (OR)
- $675,0003 bd2 ba2.1k sqft514 NE Going St, Portland, OR 97211ActiveMLS ID #126214050, Brian Eustis, Rarebird Real Estate. RMLS (OR)
- $749,9003 bd3 ba2.5k sqft4135 NE Multnomah St, Portland, OR 97232ActiveMLS ID #208892046, Russell Clum, Cascade Hasson Sotheby's International Realty. RMLS (OR)
- $675,0002 bd1 ba2.4k sqft2725 NE 28th Ave, Portland, OR 97212ActiveMLS ID #517377182, Rushie Ellenwood, Neighborhood Works. RMLS (OR)
- $575,0003 bd2 ba2.9k sqft5433 SE Division St, Portland, OR 97206ActiveMLS ID #563304655, Evelyn Rosling, Cascade Hasson Sotheby's International Realty. RMLS (OR)
- $749,9005 bd3 ba2.4k sqft5225 SE 18th Ave Unit A, Portland, OR 97202ActiveMLS ID #441061085, Tabitha Solano, HomeSmart Realty Group. RMLS (OR)
- $725,0003 bd3 ba2.6k sqft2210 SW Broadway Dr, Portland, OR 97201ActiveMLS ID #276560642, Beth Nelsen, Keller Williams Realty Professionals. RMLS (OR)
- $650,0004 bd2 ba2.9k sqft3411 SE 69th Ave, Portland, OR 97206ActiveMLS ID #610851731, Kelly Hagglund, The Kelly Group Real Estate. RMLS (OR)
- $700,0004 bd2 ba3.3k sqft2534 SE 18th Ave, Portland, OR 97202ActiveMLS ID #654893680, Brian Eustis, Rarebird Real Estate. RMLS (OR)
- $699,9005 bd4 ba2.2k sqft1411 SW Hall St, Portland, OR 97201ActiveMLS ID #121796080, Corey Rudolph, The Agency Lake Oswego. RMLS (OR)
- $725,0005 bd3 ba2.7k sqft135 NE 55th Ave, Portland, OR 97213ActiveMLS ID #260673167, Jennifer Lillie, Premiere Property Group, LLC. RMLS (OR)
