Welcome to this three-bedroom, two-bathroom tri-level gem invites you into a world where updated charm meets effortless flow - the kitchen, newly refreshed, anchors an open-plan layout that hums with possibility. Step outside onto a generous, fenced lot that offers room to breathe, garden, or host sun-drenched afternoons, all while the quiet hum of a sought-after neighborhood cradles you in peace. Here, mornings are for coffee on the deck, afternoons for a quick stroll to Black Oak Swim Club, and evenings for wandering into Uptown Centerville’s lively pulse. With top-rated schools, parks at your doorstep, and every convenience just minutes away- dont let this property get away!
Pending
$399,000
1315 Seminary View Dr, Dayton, OH 45458
3beds
2,433sqft
Single Family Residence
Built in 1971
0.38 Acres Lot
$384,100 Zestimate®
$164/sqft
$-- HOA
What's special
Three-bedroom two-bathroom tri-level gemOpen-plan layoutGenerous fenced lotUpdated charm
- 41 days |
- 625 |
- 36 |
Likely to sell faster than
Zillow last checked:
Listing updated:
Listed by:
Megan Reed (937)949-0006,
Glasshouse Realty Group
Source: DABR MLS,MLS#: 963550 Originating MLS: Dayton Area Board of REALTORS
Originating MLS: Dayton Area Board of REALTORSFacts & features
Interior
Bedrooms & bathrooms
- Bedrooms: 3
- Bathrooms: 2
- Full bathrooms: 2
Bedroom
- Level: Second
- Dimensions: 12 x 11
Bedroom
- Level: Second
- Dimensions: 11 x 10
Bedroom
- Level: Second
- Dimensions: 14 x 11
Dining room
- Level: Main
- Dimensions: 15 x 14
Entry foyer
- Level: Main
- Dimensions: 8 x 6
Family room
- Level: Basement
- Dimensions: 22 x 14
Kitchen
- Level: Main
- Dimensions: 14 x 12
Living room
- Level: Main
- Dimensions: 18 x 12
Utility room
- Level: Basement
- Dimensions: 14 x 11
Heating
- Forced Air
Cooling
- Central Air
Appliances
- Included: Dishwasher, Range, Refrigerator
Features
- Kitchen/Family Room Combo, Remodeled
- Basement: Finished
- Has fireplace: Yes
- Fireplace features: Wood Burning
Interior area
- Total structure area: 2,433
- Total interior livable area: 2,433 sqft
Property
Parking
- Total spaces: 2
- Parking features: Attached, Garage, Two Car Garage
- Attached garage spaces: 2
Features
- Levels: Three Or More,Multi/Split
- Patio & porch: Patio
- Exterior features: Fence, Patio
Lot
- Size: 0.38 Acres
Details
- Parcel number: O68009160032
- Zoning: Residential
- Zoning description: Residential
Construction
Type & style
- Home type: SingleFamily
- Property subtype: Single Family Residence
Materials
- Brick, Vinyl Siding
Condition
- Year built: 1971
Community & HOA
Community
- Subdivision: Black Oak
HOA
- Has HOA: No
Location
- Region: Dayton
Financial & listing details
- Price per square foot: $164/sqft
- Tax assessed value: $340,660
- Annual tax amount: $7,554
- Date on market: 7/16/2026
Estimated market value
$384,100
$365,000 - $403,000
$2,477/mo
Price history
| Date | Event | Price |
|---|---|---|
| 8/8/2026 | Pending sale | $399,000$164/sqft |
Source: DABR MLS #963550 Report a problem | ||
| 7/16/2026 | Listed for sale | $399,000+9.3%$164/sqft |
Source:  DABR MLS #963550 Report a problem DABR MLS #963550 Report a problem | ||
| 7/9/2024 | Sold | $365,000+1.7%$150/sqft |
Source: DABR MLS #912996 Report a problem | ||
| 6/13/2024 | Pending sale | $359,000$148/sqft |
Source: DABR MLS #912996 Report a problem | ||
| 6/12/2024 | Listed for sale | $359,000+53.1%$148/sqft |
Source: DABR MLS #912996 Report a problem | ||
| 10/3/2018 | Sold | $234,500+2%$96/sqft |
Source: Public Record Report a problem | ||
| 8/15/2018 | Listed for sale | $229,900+48.3%$94/sqft |
Source: RE/MAX ULTIMATE #772031 Report a problem | ||
| 1/3/2003 | Sold | $155,000+4%$64/sqft |
Source: Public Record Report a problem | ||
| 4/17/1997 | Sold | $149,000$61/sqft |
Source: Public Record Report a problem | ||
Public tax history
| Year | Property taxes | Tax assessment |
|---|---|---|
| 2025 | $7,554 -0.2% | $119,240 |
| 2024 | $7,566 +9.4% | $119,240 |
| 2023 | $6,918 +9.5% | $119,240 +38.1% |
| 2022 | $6,318 -0.3% | $86,350 |
| 2021 | $6,335 +0.1% | $86,350 |
| 2020 | $6,326 +27.2% | $86,350 +42.7% |
| 2019 | $4,972 +12.8% | $60,520 |
| 2018 | $4,407 +1.2% | $60,520 |
| 2017 | $4,356 +3.2% | $60,520 +9.4% |
| 2016 | $4,221 -0.2% | $55,340 |
| 2015 | $4,229 +1.2% | $55,340 |
| 2014 | $4,178 | $55,340 |
Find assessor info on the county website
Monthly payment
Est. payment
Payment breakdown
Explore the cost of this home by adjusting the details. Changes won't be saved.Climate risks
Neighborhood: 45458
Nearby schools
GreatSchools rating
- 8/10Stingley Elementary SchoolGrades: 2-5Distance: 1.5 mi
- 8/10Tower Heights Middle SchoolGrades: 6-8Distance: 1.3 mi
- 8/10Centerville High SchoolGrades: 9-12Distance: 1 mi
Schools provided by the listing agent
- District: Centerville
Source: DABR MLS. This data may not be complete. We recommend contacting the local school district to confirm school assignments for this home.
- $337,2003 bd2 ba2k sqft7990 Brainard Woods Dr, Dayton, OH 45458Off Market
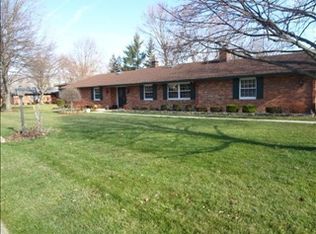
- $402,5004 bd3 ba1.9k sqft1325 Seminary View Dr, Dayton, OH 45458Off Market
- $405,0004 bd3 ba2.8k sqft7980 Brainard Woods Dr, Dayton, OH 45458Sold
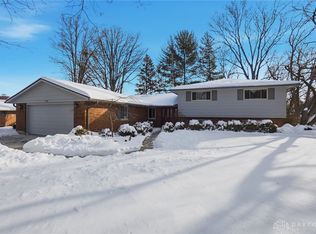
- $378,2004 bd3 ba2k sqft1310 Fenway Ct, Dayton, OH 45458Off Market
- $398,8004 bd4 ba2.1k sqft1310 Seminary View Dr, Dayton, OH 45458Off Market
- $361,8003 bd2 ba2.3k sqft1300 Seminary View Dr, Dayton, OH 45458Off Market
- $363,9003 bd2 ba2.3k sqft1335 Seminary View Dr, Dayton, OH 45458Off Market
- $318,1003 bd2 ba1.8k sqft7970 Brainard Woods Dr, Dayton, OH 45458Off Market
A local agent can set up tours, give advice and negotiate with sellers.
A local lender can help you make sure your offer is ready when you are.
Similar homes
- $415,0005 bd4 ba3k sqft8800 Sugarcreek Point, Dayton, OH 45458For Sale

 MLS ID #964070, Sarah Back, Coldwell Banker Heritage. DABR MLS
 - $389,9003 bd4 ba3k sqft9511 Glenwyck Ct, Dayton, OH 45458For Sale
 MLS ID #960305, Karen S Ollier, Irongate Inc.. DABR MLS
 - $435,0004 bd3 ba2.2k sqft1824 Weathered Wood Trl, Centerville, OH 45459For Sale
 MLS ID #967281, Gregory M Kerr, Coldwell Banker Heritage. DABR MLS
 - $300,0003 bd3 ba1.3k sqft1428 E Social Row Rd, Dayton, OH 45458For Sale
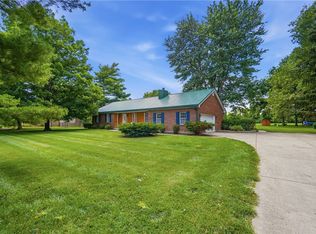 MLS ID #967309, John M Bissman, Keller Williams Advisors Rlty. DABR MLS
 - $414,0003 bd2 ba2.2k sqft630 Carrick Dr, Dayton, OH 45458For SaleMLS ID #964553, Lisa C Hardy, RE/MAX Victory + Affiliates. DABR MLS
- $405,0004 bd3 ba2.7k sqft811 W Spring Valley Pike, Dayton, OH 45458For SaleMLS ID #959796, Julie Suitts, Keller Williams Advisors Rlty. DABR MLS
- $359,9003 bd3 ba2.3k sqft136 E Ridgeway Dr, Dayton, OH 45459For SaleMLS ID #962856, Paul M Angelopoulos, Irongate Inc.. DABR MLS
- $424,9004 bd3 ba2.3k sqft272 Maple Ave, Dayton, OH 45459For SaleMLS ID #963364, Bryan M Barker, BHHS Professional Realty. DABR MLS
- $409,0003 bd3 ba2.9k sqft10057 Edgerton Dr, Miamisburg, OH 45342For SaleMLS ID #967243, Robert Speckert, eXp Realty. DABR MLS
- $339,0003 bd2 ba2.4k sqft3041 Mountville Dr, Dayton, OH 45440For SaleMLS ID #966875, Wei Xiong, Ownerland Realty, Inc.. DABR MLS
- $380,0004 bd3 ba2.3k sqft1801 Burgundy Ln, Dayton, OH 45459For SaleMLS ID #966077, Heather Smith, eXp Realty. DABR MLS
- $425,0005 bd4 ba2.9k sqft411 Darst Rd, Dayton, OH 45440For SaleMLS ID #965623, Jeffrey Sherby, BHHS Professional Realty. DABR MLS
- $270,0003 bd2 ba1.8k sqft9634 Mintwood Rd, Centerville, OH 45458For SaleMLS ID #963049, David Campbell, Coldwell Banker Heritage. DABR MLS
- $354,9003 bd2 ba1.7k sqft2097 Bonnie Dale Dr, Bellbrook, OH 45305For SaleMLS ID #962701, Alex Schafers, RE/MAX United Associates. DABR MLS
- $419,9004 bd3 ba2.6k sqft4769 Bigger Rd, Dayton, OH 45440For SaleMLS ID #951704, Jamie Wilson, Coldwell Banker Heritage. DABR MLS
- $489,9004 bd4 ba3.2k sqft6820 Rhineview Ct, Dayton, OH 45459For SaleMLS ID #967370, Erin Laurito, BHHS Professional Realty. DABR MLS
- $399,0004 bd2 ba1.4k sqft205 Parker Dr, Springboro, OH 45066For SaleMLS ID #963009, Michelle Violet, Coldwell Banker Heritage. DABR MLS
- $479,0003 bd4 ba3.1k sqft303 E Whipp Rd, Dayton, OH 45459For SaleMLS ID #965898, Mark G Rosko, Keller Williams Community Part. DABR MLS
- $374,9004 bd4 ba2.1k sqft2232 Appleblossom Dr, Miamisburg, OH 45342For SaleMLS ID #966039, Jinhong Xia, Ownerland Realty, Inc.. DABR MLS
- $424,9005 bd3 ba2.1k sqft8080 Township Line Rd, Waynesville, OH 45068For SaleMLS ID #957919, Janelle Sprandel, Comey & Shepherd REALTORS. DABR MLS
