Skip main navigation
Sold for $405,000
  • $405,000

    7980 Brainard Woods Dr, Dayton, OH 45458

    4beds
    2,820sqft
    Single Family Residence
    Built in 1971
    0.31 Acres Lot
    $414,700 Zestimate®
    $144/sqft
    $2,862 Estimated rent

    Home value

    $414,700

    $382,000 - $452,000

    $2,862/mo

    Zestimate® history
    Loading
    Loading...

    Owner options

    List your home for rent

    $2,862/mo

    Rent Zestimate®

    Find your next renter with Zillow Rental Manager. Plus, with online applications, you can quickly screen prospective tenants – for free.

    Learn more

    $2,862/mo

    Rent Zestimate®

    Refinance and save

    $2,772/mo

    Est. payment

    Refinancing to a lower rate could help reduce your monthly payments and save thousands over the life of the loan.

    See today's rates

    $2,772/mo

    Est. payment

    Explore your selling options

    Work with a Zillow partner agent

    Leverage their expertise and Zillow's premium Showcase listings to get your home seen by more buyers.

    Get started

    List with your own agent

    Get your home in front of millions of buyers by listing it on Zillow.

    Learn how to do it

    Sell it yourself

    Take full control of how buyers see your home on Zillow by listing For Sale by Owner (FSBO).

    List your home

    What's special

    Exterior of home paintedCustom wood beamsTrilevel with inviting entryWood burning fireplaceCeiling fans addedLarge pantryUpdated windows
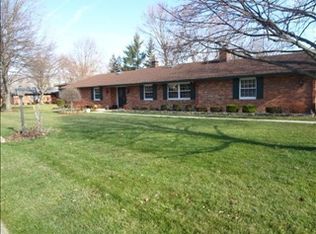
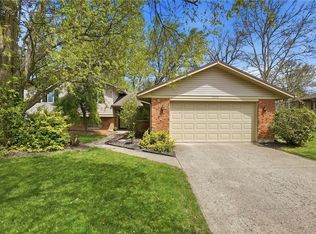
    Pictures do not do this house justice. Must See! Highly sought after, well maintained gorgeous home in Black Oak Forest. Trilevel with inviting entry, formal living and dining rms with picture windows, updated kitchen with cathedral ceiling with skylights, custom wood beams. Granite transformation countertops and backsplash, plus large pantry. Kitchen open to family rooms which has wood burning fireplace (liner replaced 2014), sliding doors to the rear covered patio and a fenced (added 2024) in back yard. Large two car garage has overhead storage and added insulation with added wiring for workshop. Main floor laundry and half bath. Upstairs 4 spacious bedrooms and 2 updated baths. Lower level finished (2024) 5th office/study/bedroom, rec room with a built-in bar. New LVP flooring throughout main level, ceiling fans added, and entire interior of home painted (2024). Utility room with new HVAC (2023), exterior of home painted (2023), updated windows, roof installed 2011 with leaf guards. Drain exists for optional bathroom in lower level.

    Zillow last checked:

    Listing updated:

    Listed by:

    Kimberly Staub 937-689-6466,

    Coldwell Banker Heritage

    Bought with:

    Linda J Leesman, 0000346108

    Coldwell Banker Heritage

    Source: DABR MLS,MLS#: 951364MLS LogoOriginating MLS: Dayton Area Board of REALTORS

    Facts & features

    Interior

    Bedrooms & bathrooms
    • Bedrooms: 4
    • Bathrooms: 3
    • Full bathrooms: 2
    • 1/2 bathrooms: 1
    • Main level bathrooms: 1
    Bedroom
    • Level: Second
    • Dimensions: 17 x 12
    Bedroom
    • Level: Second
    • Dimensions: 12 x 10
    Bedroom
    • Level: Second
    • Dimensions: 13 x 10
    Bedroom
    • Level: Second
    • Dimensions: 11 x 10
    Dining room
    • Level: Main
    • Dimensions: 12 x 11
    Entry foyer
    • Level: Main
    • Dimensions: 16 x 8
    Family room
    • Level: Main
    • Dimensions: 19 x 12
    Kitchen
    • Level: Main
    • Dimensions: 14 x 9
    Laundry
    • Level: Main
    • Dimensions: 17 x 7
    Living room
    • Level: Main
    • Dimensions: 21 x 13
    Office
    • Level: Lower
    • Dimensions: 10 x 10
    Recreation
    • Level: Lower
    • Dimensions: 20 x 17
    Utility room
    • Level: Lower
    • Dimensions: 16 x 14
    Heating
    • Forced Air, Natural Gas
    Cooling
    • Central Air
    Appliances
    • Included: Dishwasher, Disposal, Microwave, Range, Refrigerator, Water Softener
    Features
    • Wet Bar, Ceiling Fan(s), Cathedral Ceiling(s), Granite Counters, Kitchen/Family Room Combo, Pantry, Remodeled, Skylights, Bar
    • Windows: Double Pane Windows, Skylight(s)
    • Basement: Finished,Partial
    • Number of fireplaces: 1
    • Fireplace features: One, Wood Burning
    Interior area
    • Total structure area: 2,820
    • Total interior livable area: 2,820 sqft

    Property

    Parking
    • Total spaces: 2
    • Parking features: Attached, Garage, Two Car Garage, Garage Door Opener, Storage
    • Attached garage spaces: 2
    Features
    • Levels: Three Or More,Multi/Split
    • Patio & porch: Patio
    • Exterior features: Fence, Patio
    Lot
    • Size: 0.31 Acres
    • Dimensions: 90 x 150
    Details
    • Parcel number: O68011020011
    • Zoning: Residential
    • Zoning description: Residential

    Construction

    Type & style
    • Home type: SingleFamily
    • Architectural style: Other
    • Property subtype: Single Family Residence
    Materials
    • Brick, Frame
    Condition
    • Year built: 1971

    Utilities & green energy

    • Water: Public
    • Utilities for property: Natural Gas Available, Sewer Available, Water Available

    Community & HOA

    Community
    • Security: Smoke Detector(s)
    • Subdivision: Black Oak Estates
    HOA
    • Has HOA: No
    Location
    • Region: Dayton

    Financial & listing details

    • Price per square foot: $144/sqft
    • Tax assessed value: $270,760
    • Annual tax amount: $6,008
    • Date on market: 1/30/2026
    • Listing terms: Conventional,FHA,VA Loan

    Price history

    DateEventPrice
    3/2/2026Sold$405,000-1%$144/sqft
    Source: DABR MLS #951364 Report a problem
    2/9/2026Pending sale$409,000$145/sqft
    Source: DABR MLS #951364 Report a problem
    1/30/2026Listed for sale$409,000+20.3%$145/sqft
    Source: DABR MLS #951364 Report a problem
    8/30/2023Sold$340,000+4.6%$121/sqft
    Source: DABR MLS #890105 Report a problem
    7/31/2023Pending sale$324,900$115/sqft
    Source: DABR MLS #890105 Report a problem
    7/30/2023Price change$324,900-7.1%$115/sqft
    Source: DABR MLS #890105 Report a problem
    7/21/2023Listed for sale$349,900$124/sqft
    Source: DABR MLS #890105 Report a problem

    Public tax history

    YearProperty taxesTax assessment
    2025$6,008 -0.2%$94,770
    2024$6,018 +21%$94,770
    2023$4,973 +13.3%$94,770 +38.1%
    2022$4,389 -0.3%$68,640
    2021$4,401 +0.1%$68,640
    2020$4,395 -3.7%$68,640 +6.8%
    2019$4,564 +12.8%$64,270
    2018$4,045 +1.2%$64,270
    2017$3,998 +4.4%$64,270 +9.1%
    2016$3,829 -0.2%$58,910
    2015$3,836 +1.2%$58,910
    2014$3,789 $58,910
    Find assessor info on the county website

    Neighborhood: 45458

    Nearby schools

    GreatSchools rating
    Schools provided by the listing agent
    • District: Centerville

    Source: DABR MLS. This data may not be complete. We recommend contacting the local school district to confirm school assignments for this home.

    Get a cash offer in 3 minutes
    Find out how much your home could sell for in as little as 3 minutes with a no-obligation cash offer.
    Estimated market value
    $414,700
    Get a cash offer in 3 minutes
    Find out how much your home could sell for in as little as 3 minutes with a no-obligation cash offer.
    Estimated market value
    $414,700