Skip main navigation
Off market
  • $237,000

    1315 Silverstone Dr #1315, Carpentersville, IL 60110

    2beds
    2baths
    1,049sqft
    Townhouse
    Built in 2004
    -- sqft lot
    $237,000 Zestimate®
    $226/sqft
    $1,956 Estimated rent

    Home value

    $237,000

    $225,000 - $249,000

    $1,956/mo

    Zestimate® history
    Loading
    Loading...

    Owner options

    List your home for rent

    $1,956/mo

    Rent Zestimate®

    Find your next renter with Zillow Rental Manager. Plus, with online applications, you can quickly screen prospective tenants – for free.

    Learn more

    $1,956/mo

    Rent Zestimate®

    Refinance and save

    $1,919/mo

    Est. payment

    Refinancing to a lower rate could help reduce your monthly payments and save thousands over the life of the loan.

    See today's rates

    $1,919/mo

    Est. payment

    Explore your selling options

    Work with a Zillow partner agent

    Leverage their expertise and Zillow's premium Showcase listings to get your home seen by more buyers.

    Get started

    List with your own agent

    Get your home in front of millions of buyers by listing it on Zillow.

    Learn how to do it

    Sell it yourself

    Take full control of how buyers see your home on Zillow by listing For Sale by Owner (FSBO).

    List your home

    What's special

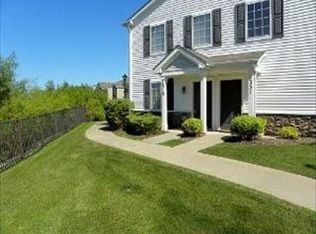
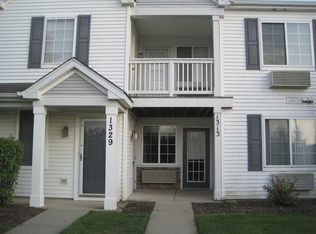
    Awesome, private location with garage, in unit laundry and patio overlooking the wetlands! Open floor plan which includes a breakfast bar kitchen, sunny living room and dining area with access to the patio & storage closet. Two full baths and two spacious bedrooms, both with newer carpet, walk in closets and a ceiling fan in the master. An assigned parking space in addition to the garage and a ton of nearby visitor parking for your convenience. Condo is freshly painted, has newer flooring and blinds on all windows. Refrigerator, dishwasher, stove, water heater and washing machine all replaced within the last few years. Wetland views from EVERY window, beautiful sunsets! No Smoking/No Pets.

    This property is not currently displayed as for sale or rent on Zillow. This may be different from what's on other websites or public sources.

    Facts & features

    Interior

    Bedrooms & bathrooms
    • Bedrooms: 2
    • Bathrooms: 2
    Heating
    • Electric
    Cooling
    • None
    Appliances
    • Included: Dishwasher, Dryer, Garbage disposal, Microwave
    • Laundry: In Unit
    Features
    • Flooring: Hardwood, Laminate
    Interior area
    • Total interior livable area: 1,049 sqft

    Property

    Parking
    • Total spaces: 2
    • Parking features: None
    Features
    • Exterior features: Stone, Vinyl
    • Has view: Yes
    • View description: Water
    • Has water view: Yes
    • Water view: Water

    Construction

    Type & style
    • Home type: Townhouse
    Materials
    • Roof: Asphalt
    Condition
    • Year built: 2004

    Community & HOA

    HOA
    • Has HOA: Yes
    • HOA fee: $138 monthly
    Location
    • Region: Carpentersville

    Financial & listing details

    • Price per square foot: $226/sqft

    Price history

    DateEventPrice
    2/5/2021Listing removed--
    Source: Keller Williams Report a problem
    1/13/2021Listed for rent$1,350$1/sqft
    Source: Zillow Rental Network_1 #10969329 Report a problem
    1/7/2021Listing removed--
    Source: Berkshire Hathaway HomeServices Report a problem
    1/7/2021Pending sale$133,000-0.7%$127/sqft
    Source: Berkshire Hathaway HomeServices #MRD10931699 Report a problem
    1/6/2021Sold$134,000+0.8%$128/sqft
    Source: MRED as distributed by MLS GRID #10931699 Report a problem
    1/6/2021Contingent$133,000$127/sqft
    Source: MRED as distributed by MLS GRID #10931699 Report a problem
    11/18/2020Pending sale$133,000$127/sqft
    Source: Berkshire Hathaway HomeServices Starck Real Estate #10931699 Report a problem
    11/12/2020Listed for sale$133,000$127/sqft
    Source: Berkshire Hathaway HomeServices Starck Real Estate #10931699 Report a problem

    Public tax history

    Tax history is unavailable.

    Neighborhood: 60110

    Nearby schools

    GreatSchools rating
    Schools provided by the listing agent
    • Elementary: Algonquin Lake Elementary School
    • Middle: Algonquin Middle School
    • High: Dundee-Crown High School

    Source: The MLS. This data may not be complete. We recommend contacting the local school district to confirm school assignments for this home.

    Get a cash offer in 3 minutes
    Find out how much your home could sell for in as little as 3 minutes with a no-obligation cash offer.
    Estimated market value
    $237,000
    Get a cash offer in 3 minutes
    Find out how much your home could sell for in as little as 3 minutes with a no-obligation cash offer.
    Estimated market value
    $237,000