Skip main navigation
Off market
  • $2,485,300

    1315 Turning Leaf Court 27A-E, Steamboat Springs, CO 80487

    5beds
    --sqft
    Townhouse
    Built in 2004
    -- sqft lot
    $2,485,300 Zestimate®
    $--/sqft
    $4,976 Estimated rent

    Home value

    $2,485,300

    $2.04M - $3.08M

    $4,976/mo

    Zestimate® history
    Loading
    Loading...

    Owner options

    List your home for rent

    $4,976/mo

    Rent Zestimate®

    Find your next renter with Zillow Rental Manager. Plus, with online applications, you can quickly screen prospective tenants – for free.

    Learn more

    $4,976/mo

    Rent Zestimate®

    Refinance and save

    $26,500/mo

    Est. payment

    Refinancing to a lower rate could help reduce your monthly payments and save thousands over the life of the loan.

    See today's rates

    $26,500/mo

    Est. payment

    Explore your selling options

    Work with a Zillow partner agent

    Leverage their expertise and Zillow's premium Showcase listings to get your home seen by more buyers.

    Get started

    List with your own agent

    Get your home in front of millions of buyers by listing it on Zillow.

    Learn how to do it

    Sell it yourself

    Take full control of how buyers see your home on Zillow by listing For Sale by Owner (FSBO).

    List your home

    What's special

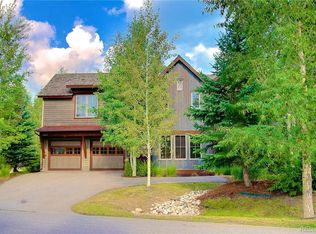
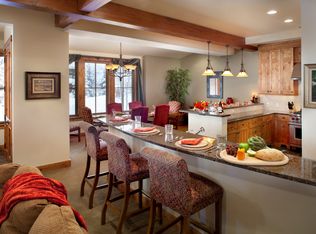
    Deeded 1/8th fractional ownership opportunity. The Porches of Steamboat is located in a picturesque 20-acre private neighborhood at the base of the mountain. This Blue Spruce floor plan residence features a spacious but cozy living room large enough for the whole family to gather around the stone fireplace. The gourmet kitchen, open to both the living room and dining room so the cook is never secluded, is complete with granite counters, alder cabinets, and stainless steel wolf and sub-zero appliances. The lower entertainment level includes a TV/Media area with stone fireplace, game tables providing fun for the whole family, and a private bedroom suite is only steps away. Three bedroom suites including our signature bunk room and gorgeous master bedroom with a third fireplace, await on the upper floor. The fifth bedroom is a junior master bedroom located on the main level, spacious, with full bath room. Get an early morning workout in the fitness facilities or relax in the warmth of the

    This property is not currently displayed as for sale or rent on Zillow. This may be different from what's on other websites or public sources.

    Zillow last checked:

    Listing updated:

    Listed by:

    DAVID IRISH 970-871-5505,

    STEAMBOAT SKI & RESORT REALTY,

    Kristin Lile 970-819-8726,

    STEAMBOAT SKI & RESORT REALTY

    Bought with:

    David Irish

    STEAMBOAT SKI & RESORT REALTY

    Kristin Lile, FA100019807

    STEAMBOAT SKI & RESORT REALTY

    Source: Altitude Realtors,MLS#: SSS137854MLS LogoOriginating MLS: Steamboat Springs Board of Realtors

    Facts & features

    Interior

    Bedrooms & bathrooms
    • Bedrooms: 5
    • Bathrooms: 6
    • Full bathrooms: 5
    • 1/2 bathrooms: 1
    Other
    • Description: 5 +
    Other
    • Description: 5 +
    Other
    • Description: 5 +
    Other
    • Description: 5 +
    Other
    • Description: 5 +
    Half bath
    • Description: 1

    Property

    Parking
    • Total spaces: 2
    • Parking features: Assigned, Attached, Garage, Two Spaces
    • Garage spaces: 2
    Details
    • Parcel number: 250700003
    • Zoning description: See Remarks

    Construction

    Type & style
    • Home type: Townhouse
    • Property subtype: Townhouse
    Condition
    • Year built: 2004

    Community & HOA

    Community
    • Subdivision: Porches/More's
    HOA
    • Has HOA: Yes
    • HOA fee: $12,624 annually
    Location
    • Region: Steamboat Springs

    Financial & listing details

    • Date on market: 2/12/2024
    • Exclusions: Do Not Know

    Price history

    DateEventPrice
    12/27/2013Sold$289,000
    Source: Altitude Realtors #SSS137854 Report a problem

    Public tax history

    Tax history is unavailable.

    Neighborhood: 80487

    Nearby schools

    GreatSchools rating
    Schools provided by the listing agent
    • Elementary: Strawberry Park

    Source: Altitude Realtors. This data may not be complete. We recommend contacting the local school district to confirm school assignments for this home.