Skip main navigation
Off market
  • Tax assessed value
    $2,527,690

    1286 Turning Leaf Ct, Steamboat Springs, CO 80487

    5beds
    7baths
    5,203sqft
    Attached Single Family
    Built in 2009
    3,920 Square Feet Lot
    $-- Zestimate®
    $486/sqft
    $7,059 Estimated rent

    Home value

    Not available

    Estimated sales range

    Not available

    $7,059/mo

    Zestimate® history
    Loading
    Loading...

    Owner options

    List your home for rent

    $7,059/mo

    Rent Zestimate®

    Find your next renter with Zillow Rental Manager. Plus, with online applications, you can quickly screen prospective tenants – for free.

    Learn more

    $7,059/mo

    Rent Zestimate®

    Refinance and save

    $13,031/mo

    Est. payment

    Refinancing to a lower rate could help reduce your monthly payments and save thousands over the life of the loan.

    See today's rates

    $13,031/mo

    Est. payment

    Explore your selling options

    Work with a Zillow partner agent

    Leverage their expertise and Zillow's premium Showcase listings to get your home seen by more buyers.

    Get started

    List with your own agent

    Get your home in front of millions of buyers by listing it on Zillow.

    Learn how to do it

    Sell it yourself

    Take full control of how buyers see your home on Zillow by listing For Sale by Owner (FSBO).

    List your home

    What's special

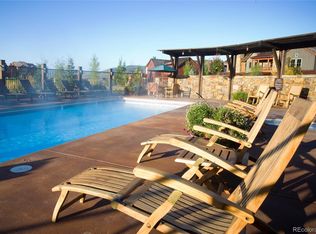
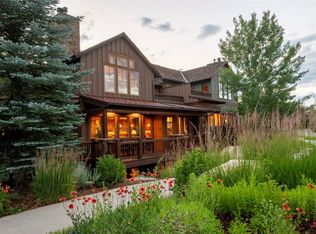
    Experience the Porches lifestyle. Quiet, friendly community with a dedicated, personal management team focused on provided the highest level of service in Steamboat. Free shuttle service to ski area, downtown and everywhere in between. Base area drop off slope side or get a ride to Thunderhead lift. "Lock and leave" for extended periods or ask them to prepare the home for your arrival, they cater to your personal needs. Hassle free living like nowhere else in Steamboat. Newest home in the neighborhood in the best location, adjacent to the open space and has breathtaking views from every room and the deck. On the main level you will find Wolf/Subzero appliances in the gourmet kitchen that flows right into the dining area and vaulted living room with windows that capture views of Mt. Werner along with the master suite and updated bathroom. Venture outside onto the oversized, covered porch and open deck while enjoying the quiet open space which surrounds this property.

    This property is not currently displayed as for sale or rent on Zillow. This may be different from what's on other websites or public sources.

    Facts & features

    Interior

    Bedrooms & bathrooms
    • Bedrooms: 5
    • Bathrooms: 7
    Heating
    • Forced air, Radiant, Gas
    Cooling
    • Central
    Features
    • Vaulted, Walk-in Closets, Master Bath, Master Suite, Open Floor Plan, Updated, Heated Basement, Smoke Free, Wet Bar, Built-Ins, Internet Access (Wired), Radon Mitigation System, Speakers, Built-in, Sump Pump, Cable Available, Eating Space / Kitchen, Security System, Utility Sink, Pet Free, Elevator
    • Flooring: Tile, Carpet
    • Has fireplace: Yes
    • Fireplace features: Gas/Gas Logs
    Interior area
    • Total interior livable area: 5,203 sqft

    Property

    Parking
    • Total spaces: 2
    • Parking features: Garage - Attached
    Lot
    • Size: 3,920 Square Feet
    Details
    • Parcel number: 291100002

    Construction

    Type & style
    • Home type: Townhouse
    • Architectural style: Urban Contemporary
    • Property subtype: Attached Single Family
    Condition
    • Year built: 2009

    Utilities & green energy

    • Sewer: Public
    • Water: Public

    Community & HOA

    HOA
    • Has HOA: Yes
    • Services included: Capital Reserves, Common Area Grounds Maintenance, Community Pool, Outdoor Hot Tub, Road Maintenance, Shuttle Available, Snow Removal, Clubhouse, Concierge, Fitness Facility, Irrigation Water, On-Site Check In
    • HOA fee: $1,650 monthly
    Location
    • Region: Steamboat Springs

    Financial & listing details

    • Price per square foot: $486/sqft
    • Tax assessed value: $2,527,690
    • Annual tax amount: $8,950

    Price history

    DateEventPrice
    4/1/2019Sold$1,850,000-6.7%$356/sqft
    Source: Altitude Realtors #SS9542817 Report a problem
    3/4/2019Pending sale$1,983,000$381/sqft
    Source: COLORADO GROUP REALTY #8198142 Report a problem
    2/7/2019Price change$1,983,000-0.3%$381/sqft
    Source: COLORADO GROUP REALTY #8198142 Report a problem
    1/31/2019Price change$1,988,000-0.3%$382/sqft
    Source: COLORADO GROUP REALTY #8198142 Report a problem
    1/28/2019Price change$1,993,000-0.3%$383/sqft
    Source: COLORADO GROUP REALTY #8198142 Report a problem
    12/20/2018Price change$1,998,000-12.2%$384/sqft
    Source: COLORADO GROUP REALTY #8198142 Report a problem
    11/16/2018Price change$2,275,000-4.8%$437/sqft
    Source: COLORADO GROUP REALTY #8198142 Report a problem
    11/12/2018Listed for sale$2,389,000$459/sqft
    Source: COLORADO GROUP REALTY #S171839 Report a problem
    10/23/2018Pending sale$2,389,000$459/sqft
    Source: COLORADO GROUP REALTY #S171839 Report a problem
    6/27/2018Price change$2,389,000-4%$459/sqft
    Source: COLORADO GROUP REALTY #S171839 Report a problem
    5/26/2018Price change$2,489,000-3.3%$478/sqft
    Source: COLORADO GROUP REALTY #S171839 Report a problem
    2/16/2018Price change$2,575,000-10.9%$495/sqft
    Source: COLORADO GROUP REALTY #S171839 Report a problem
    10/27/2017Listed for sale$2,890,000$555/sqft
    Source: COLORADO GROUP REALTY #171839 Report a problem

    Public tax history

    YearProperty taxesTax assessment
    2015$8,950 +0.6%$201,200 +5.2%
    2014$8,896 $191,270 +5.2%
    2012-- $181,850
    Find assessor info on the county website

    Neighborhood: 80487

    Nearby schools

    GreatSchools rating
    Schools provided by the listing agent
    • Elementary: Strawberry Park
    • Middle: Steamboat Springs
    • High: Steamboat Springs
    • District: Steamboat Springs RE-2

    Source: The MLS. This data may not be complete. We recommend contacting the local school district to confirm school assignments for this home.