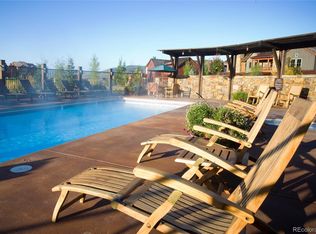
Exquisite Mountain Retreat located in the prestigious Porches community, this masterfully constructed residence features 5 elegant en-suite bedrooms, two powder baths, a spacious recreation/family room, and a pristine two-car garage. Thoughtfully designed with high-end craftsmanship, this luxury townhome lives like a single-family home, offering expansive, beautifully appointed living spaces ideal for hosting extended family and guests. The grand great room showcases soaring ceilings, post-and-beam architecture, and large windows framing the surrounding mountain beauty. Rich reclaimed wood flooring, custom wood cabinetry, granite countertops, and top-of-the-line appliances—including a Wolf range and Sub-Zero refrigerator—anchor the chef’s kitchen. Mountain-inspired designer furnishings and central air-conditioning enhance the home’s warmth and refined character. The main level includes a serene primary suite, welcoming entry, walk-in pantry, well-appointed mud/laundry room, ample storage, and a spotless garage. Downstairs, the oversized family room is made for entertaining, with a cozy fireplace lounge, wet bar, TV area and game zone featuring ping-pong and foosball. A private en-suite guest bedroom and powder bath complete this level. Upstairs, three vaulted en-suite bedrooms include a spacious bunk room with play space, a secluded guest retreat, and a suite with its own deck offering panoramic ski mountain views. A central loft, accented by striking exposed timbers and natural light, creates a versatile space for reading, work, or play. A large, covered wraparound porch invites year-round outdoor living, perfect for lounging, dining, or relaxing fireside. Located just steps from The Barn clubhouse, with resort-style amenities including a year-round heated pool, hot tubs, fitness center, fire pit, BBQ deck, and elegant gathering lounge. On-call shuttle service provides effortless access to the slopes and downtown. Meticulously cared for, owner does not rent.
Sold for $4,050,000
$4,050,000
1288 Turning Leaf Court UNIT #32A, Steamboat Springs, CO 80487
5beds
5,165sqft
Townhouse
Built in 2010
3,484 Square Feet Lot
$3,899,200 Zestimate®
$784/sqft
$7,301 Estimated rent
Home value
$3,899,200
$3.39M - $4.48M
$7,301/mo
Zestimate® history
Owner options
List your home for rent
$7,301/mo
Rent Zestimate®
Find your next renter with Zillow Rental Manager. Plus, with online applications, you can quickly screen prospective tenants – for free.
$7,301/mo
Rent Zestimate®
Refinance and save
$53,098/mo
Est. payment
Refinancing to a lower rate could help reduce your monthly payments and save thousands over the life of the loan.
$53,098/mo
Est. payment
Explore your selling options
Work with a Zillow partner agent
Leverage their expertise and Zillow's premium Showcase listings to get your home seen by more buyers.
Get startedList with your own agent
Get your home in front of millions of buyers by listing it on Zillow.
Learn how to do itSell it yourself
Take full control of how buyers see your home on Zillow by listing For Sale by Owner (FSBO).
List your homeWhat's special
Zillow last checked:
Listing updated:
Listed by:
Colleen deJong (970)846-5569,
Steamboat Sotheby's International Realty
Bought with:
Kathy Wichelhaus, FA100089152
Exp Realty LLC
Source: Altitude Realtors,MLS#: S1061598 Originating MLS: Steamboat Springs Board of Realtors
Originating MLS: Steamboat Springs Board of RealtorsFacts & features
Interior
Bedrooms & bathrooms
- Bedrooms: 5
- Bathrooms: 7
- Full bathrooms: 5
- 1/2 bathrooms: 2
Heating
- Forced Air, Natural Gas
Cooling
- 1 Unit
Appliances
- Included: Bar Fridge, Dryer, Dishwasher, Disposal, Gas Range, Microwave, Refrigerator, See Remarks, Washer, Washer/Dryer
- Laundry: Main Level, In Unit
Features
- Wet Bar, Built-in Features, Ceiling Fan(s), Entrance Foyer, Five Piece Bathroom, Fireplace, Granite Counters, High Ceilings, High Speed Internet, Main Level Primary, Primary Suite, Open Floorplan, Pantry, Smoke Free, Cable TV, Utility Sink, Vaulted Ceiling(s), Walk-In Closet(s), Utility Room
- Flooring: Carpet, Tile, Wood
- Basement: Finished
- Number of fireplaces: 2
- Fireplace features: Gas
- Furnished: Yes
Interior area
- Total interior livable area: 5,165 sqft
Property
Parking
- Total spaces: 2
- Parking features: Asphalt, Attached, Garage, Heated Garage, Insulated Garage
- Attached garage spaces: 2
Features
- Levels: Three Or More
- Exterior features: Barbecue, Sprinkler/Irrigation
- Pool features: Community
- Has view: Yes
- View description: Mountain(s)
Lot
- Size: 3,484 Square Feet
- Features: Corner Lot, Sprinklers In Front, Landscaped, Level, Near Ski Area, Many Trees, See Remarks
Details
- Parcel number: R8173913
- Zoning description: Planned Unit Development
Construction
Type & style
- Home type: Townhouse
- Property subtype: Townhouse
Materials
- Frame
- Roof: Metal,Shake
Condition
- Resale
- Year built: 2010
Utilities & green energy
- Sewer: Connected, Public Sewer
- Water: Public
- Utilities for property: Natural Gas Available, High Speed Internet Available, Phone Available, Sewer Available, Water Available, Cable Available, Sewer Connected
Community & HOA
Community
- Features: Clubhouse, Pool
- Subdivision: Porches/More's
HOA
- Has HOA: Yes
- Amenities included: Fitness Center, Transportation Service
- HOA fee: $34,862 annually
- HOA name: Elevated Properties
- HOA phone: 970-879-4560
Location
- Region: Steamboat Springs
Financial & listing details
- Price per square foot: $784/sqft
- Annual tax amount: $11,234
- Date on market: 7/21/2025
- Exclusions: No, Call listing broker for list
- Road surface type: Paved
Price history
| Date | Event | Price |
|---|---|---|
| 12/3/2025 | Sold | $4,050,000-5.8%$784/sqft |
Source:  Altitude Realtors #S1061598 Report a problem Altitude Realtors #S1061598 Report a problem | ||
| 10/23/2025 | Pending sale | $4,300,000$833/sqft |
Source: Altitude Realtors #S1061598 Report a problem | ||
| 8/25/2025 | Price change | $4,300,000-4.4%$833/sqft |
Source: Altitude Realtors #S1061598 Report a problem | ||
| 7/21/2025 | Listed for sale | $4,500,000$871/sqft |
Source: Altitude Realtors #S1061598 Report a problem | ||
Public tax history
Tax history is unavailable.
Neighborhood: 80487
Nearby homes
- $4,050,0005 bd4 ba3.4k sqft1288 Turning Leaf Ct, Steamboat Springs, CO 80487Sold
- $2,527,6905 bd7 ba5.2k sqft1286 Turning Leaf Ct, STEAMBOAT SPRINGS, CO 80487Off Market

- $3,100,0004 bd4 ba3.8k sqft1289 Turning Leaf Ct, Steamboat Springs, CO 80487Sold

- $4,743,6005 bd7 ba5.1k sqft1291 Turning Leaf Ct, Steamboat Springs, CO 80487Off Market
- $511,1700.43 Acres1272 Turning Leaf Ct, Steamboat Springs, CO 80487Off Market
- $511,1700.34 Acres1348 Turning Leaf Ct, Steamboat Springs, CO 80487Off Market
- $3,266,3704 bd6 ba4.1k sqft1301 Turning Leaf Ct, Steamboat Springs, CO 80487Off Market
- $2,780,0005 bd6 ba-- sqft1315 Turning Leaf Ct #27A-E, Steamboat Springs, CO 80487Off Market
Nearby schools
GreatSchools rating
- 9/10Strawberry Park Elementary SchoolGrades: PK-5Distance: 2.6 mi
- 8/10Steamboat Springs Middle SchoolGrades: 6-8Distance: 2.4 mi
- 7/10Steamboat Springs High SchoolGrades: 9-12Distance: 1.9 mi
Schools provided by the listing agent
- Elementary: Strawberry Park
- Middle: Steamboat Springs
- High: Steamboat Springs
Source: Altitude Realtors. This data may not be complete. We recommend contacting the local school district to confirm school assignments for this home.
- Colorado
- Routt County
- Steamboat Springs
- 80487
- 1288 Turning Leaf Court Unit #32A
Nearby cities
Nearby zip codes
Other Steamboat Springs Topics
- Apartments for Rent in 80487
- Houses for Sale in 80487
- Houses for Rent in 80487
- 80487 Real Estate
- Steamboat Springs Condos
- Houses for Sale in Steamboat Springs
- Newest Listings in Steamboat Springs
- Steamboat Springs Home Values
- Steamboat Springs Real Estate Agents
- Steamboat Springs Refinance
- Steamboat Springs Mortgage Rates
