Lovingly cared-for mid-century home tucked away in a quiet cul-de-sac in Emmett offering timeless character, modern updates, and an impressive 40x60 shop. This 3-bedroom, 2-bath home features fresh interior paint, new carpet, updated stainless steel appliances, and original mid-century details throughout. The kitchen showcases a classic brick accent wall with easy access to the back patio, creating the perfect setup for barbecues and outdoor entertaining. Spacious living area features a striking floor-to-ceiling brick wood-burning fireplace and original slate floor entry that adds warmth and charm. The primary bedroom includes a private bath for added comfort. Enjoy the open backyard feel as the property has no direct rear neighbors. Large deck offers plenty of space for patio furniture and relaxing evenings outdoors. Recently built 40x60 shop includes concrete floors, two 12-foot shop doors, and wide graveled alley driveway access for easy RV, trailer, or equipment entry. The shop exterior colors complement the home beautifully and provide ideal space for RV storage, hobbies, projects, or equipment. The northeast portion of the shop has already been permitted for future mother-in-law quarters. An additional foundation beneath the decking also provides potential for future expansion of the home. Conveniently located approx. 25 minutes from Boise.
Sold
Price Unknown
1315 Vista Dr, Emmett, ID 83617
3beds
2baths
1,252sqft
Single Family Residence
Built in 1965
0.33 Acres Lot
$449,800 Zestimate®
$--/sqft
$2,012 Estimated rent
Home value
$449,800
Estimated sales range
Not available
$2,012/mo
Zestimate® history
Owner options
List your home for rent
$2,012/mo
Rent Zestimate®
Find your next renter with Zillow Rental Manager. Plus, with online applications, you can quickly screen prospective tenants – for free.
$2,012/mo
Rent Zestimate®
Refinance and save
Refinancing to a lower rate could help reduce your monthly payments and save thousands over the life of the loan.
Explore your selling options
Work with a Zillow partner agent
Leverage their expertise and Zillow's premium Showcase listings to get your home seen by more buyers.
Get startedList with your own agent
Get your home in front of millions of buyers by listing it on Zillow.
Learn how to do itSell it yourself
Take full control of how buyers see your home on Zillow by listing For Sale by Owner (FSBO).
List your homeWhat's special
Modern updatesTimeless characterClassic brick accent wallQuiet cul-de-sacNew carpetOriginal slate floor entryUpdated stainless steel appliances
Zillow last checked:
Listing updated:
Listed by:
Sherri Lynn Darnell Main:208-365-4495,
Evans Realty, L.L.C.,
Tawnya Banducci 208-830-9652,
Evans Realty, L.L.C.
Bought with:
Dillon Orcutt
Boise Premier Real Estate
Source: IMLS,MLS#: 98987929
Facts & features
Interior
Bedrooms & bathrooms
- Bedrooms: 3
- Bathrooms: 2
- Main level bathrooms: 2
- Main level bedrooms: 3
Primary bedroom
- Level: Main
- Area: 154
- Dimensions: 11 x 14
Bedroom 2
- Level: Main
- Area: 110
- Dimensions: 10 x 11
Bedroom 3
- Level: Main
- Area: 100
- Dimensions: 10 x 10
Kitchen
- Level: Main
- Area: 100
- Dimensions: 10 x 10
Living room
- Level: Main
- Area: 255
- Dimensions: 15 x 17
Heating
- Ceiling, Electric, Wood
Cooling
- Wall/Window Unit(s)
Appliances
- Included: Electric Water Heater, Oven/Range Built-In, Refrigerator
Features
- Bed-Master Main Level, Walk In Shower, Breakfast Bar, Laminate Counters, Number of Baths Main Level: 2
- Flooring: Carpet, Engineered Vinyl Plank, Vinyl
- Has basement: No
- Number of fireplaces: 1
- Fireplace features: One, Wood Burning Stove
Interior area
- Total structure area: 1,252
- Total interior livable area: 1,252 sqft
- Finished area above ground: 1,252
- Finished area below ground: 0
Property
Parking
- Total spaces: 1
- Parking features: Garage Door Access, RV/Boat, Attached, Detached, RV Access/Parking
- Attached garage spaces: 1
- Details: Garage: 12x16
Features
- Levels: One
Lot
- Size: 0.33 Acres
- Features: 10000 SF - .49 AC, Garden, Irrigation Available, Cul-De-Sac, Manual Sprinkler System, Irrigation Sprinkler System
Details
- Additional structures: Shop, Shed(s)
- Parcel number: RPE10700030010
Construction
Type & style
- Home type: SingleFamily
- Property subtype: Single Family Residence
Materials
- Brick, Frame, Wood Siding
- Foundation: Crawl Space
- Roof: Architectural Style
Condition
- Year built: 1965
Utilities & green energy
- Electric: 220 Volts
- Water: Public, Well
- Utilities for property: Sewer Connected, Electricity Connected
Community & HOA
Community
- Subdivision: Butteview Addit
Location
- Region: Emmett
Financial & listing details
- Tax assessed value: $382,242
- Annual tax amount: $1,404
- Date on market: 5/28/2026
- Listing terms: Cash,Conventional,FHA,USDA Loan,VA Loan
- Ownership: Fee Simple
- Electric utility on property: Yes
- Road surface type: Paved
Price history
Price history is unavailable.
Public tax history
| Year | Property taxes | Tax assessment |
|---|---|---|
| 2025 | $186 +4.8% | $382,242 +25% |
| 2024 | $178 -84.6% | $305,780 -11.3% |
| 2023 | $1,154 +15.8% | $344,701 -11.8% |
| 2022 | $996 -3.2% | $390,773 +94.2% |
| 2021 | $1,029 +733.3% | $201,238 +21.3% |
| 2020 | $124 +2.2% | $165,835 |
| 2019 | $121 | $165,835 +25.4% |
| 2018 | $121 -87.1% | $132,213 +9.6% |
| 2017 | $939 | $120,640 +11.5% |
| 2016 | -- | $108,200 +6.5% |
| 2015 | $918 | $101,580 |
Find assessor info on the county website
Neighborhood: 83617
Nearby homes
- $378,6003 bd2 ba1.4k sqft1319 Vista Dr, Emmett, ID 83617Off Market
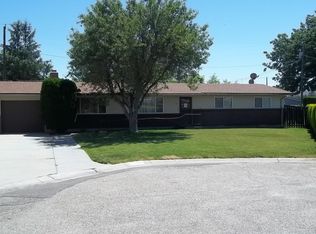
- $--3 bd2 ba1.7k sqft1325 Vista Dr, Emmett, ID 83617Sold

- $395,2004 bd2 ba1.8k sqft1303 Vista Dr, Emmett, ID 83617Off Market
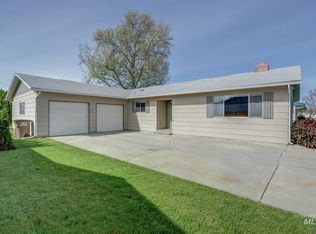
- $327,3003 bd1 ba1k sqft217 Sunny Ln, Emmett, ID 83617Off Market
- $378,3003 bd2 ba1.4k sqft1310 Vista Dr, Emmett, ID 83617Off Market
- $429,3003 bd2 ba1.8k sqft225 Sunny Ln, Emmett, ID 83617Off Market
- $326,5002 bd2 ba1k sqft1219 Vista Dr, Emmett, ID 83617Off Market
- $413,0004 bd2 ba2.1k sqft1331 Vista Dr, Emmett, ID 83617For Sale
Nearby schools
GreatSchools rating
- NAButte View Elementary SchoolGrades: PK-5Distance: 0.1 mi
- NAEmmett Middle SchoolGrades: 6-8Distance: 0.7 mi
- 4/10Emmett High SchoolGrades: 9-12Distance: 1.5 mi
Schools provided by the listing agent
- Elementary: Carberry
- Middle: Emmett
- High: Emmett
- District: Emmett Independent District #221
Source: IMLS. This data may not be complete. We recommend contacting the local school district to confirm school assignments for this home.
Get a cash offer in 3 minutes
Find out how much your home could sell for in as little as 3 minutes with a no-obligation cash offer.
Estimated market value
$449,800
Get a cash offer in 3 minutes
Find out how much your home could sell for in as little as 3 minutes with a no-obligation cash offer.
Estimated market value
$449,800
- Idaho
- Gem County
- Emmett
- 83617
- 1315 Vista Dr
Nearby cities
Nearby zip codes
Other Emmett Topics
