Nice 3 bedroom 1 bath home with partial basement. Large kitchen with builtin dinning space. Appliances stay, wood floors. Fenced yard with storage shed and above ground pool. Newer high impact shingles. Bathroom has shower (no tub). Attached garage 15.5x15.
Pre-foreclosure
Est. $216,200
1315 W Charles St, Grand Island, NE 68801
3beds
1,126sqft
Single Family Residence
Built in 1885
6,969 Square Feet Lot
$216,200 Zestimate®
$192/sqft
$-- HOA
Overview
- 172 days |
- 13 |
- 0 |
Zillow last checked:
Listing updated:
Listed by:
Mary Harder,
Woods Bros Realty
Source: Grand Island BOR,MLS#: 20240092
Facts & features
Interior
Bedrooms & bathrooms
- Bedrooms: 3
- Bathrooms: 1
- 3/4 bathrooms: 1
- Main level bathrooms: 1
- Main level bedrooms: 3
Primary bedroom
- Level: Main
- Area: 125.4
- Dimensions: 9.5 x 13.2
Bedroom 2
- Level: Main
- Area: 108
- Dimensions: 13.5 x 8
Bedroom 3
- Level: Main
- Area: 147.84
- Dimensions: 11.2 x 13.2
Dining room
- Features: Kitchen/Dining Combo, Laminate
- Level: Main
- Area: 120
- Dimensions: 7.5 x 16
Family room
- Features: None
Kitchen
- Features: Electric Range, Dishwasher, Refrigerator, Microwave, Laminate
- Level: Main
- Area: 173.25
- Dimensions: 10.5 x 16.5
Living room
- Features: Wood
- Level: Main
- Area: 232.5
- Dimensions: 15.5 x 15
Heating
- Gas Forced Air
Cooling
- Central Air
Appliances
- Included: Electric Range, Dishwasher, Refrigerator, Microwave, Gas Water Heater
- Laundry: In Basement
Features
- Flooring: Wood
- Windows: Partial Window Coverings
- Basement: Partial
- Has fireplace: No
- Fireplace features: None
Interior area
- Total structure area: 2,252
- Total interior livable area: 1,126 sqft
- Finished area above ground: 1,126
- Finished area below ground: 466
Property
Parking
- Total spaces: 1
- Parking features: 1 Car, Attached, Garage Door Opener
- Attached garage spaces: 1
Features
- Patio & porch: Patio, Covered Patio
- Pool features: Outdoor Pool
- Fencing: Wood
Lot
- Size: 6,969 Square Feet
- Dimensions: 132 x 52
- Features: Established Yard
Details
- Parcel number: 401108852
- Zoning: RO
Construction
Type & style
- Home type: SingleFamily
- Architectural style: Ranch
- Property subtype: Single Family Residence
Materials
- Frame, Vinyl Siding
- Roof: Asphalt
Condition
- Year built: 1885
Utilities & green energy
- Utilities for property: Water Connected, Sewer Connected, Natural Gas Connected, Electricity Connected
Community & HOA
Community
- Security: Smoke Detector(s), Carbon Monoxide Detector(s)
- Subdivision: Charles Wasmers Addition
Location
- Region: Grand Island
Financial & listing details
- Price per square foot: $192/sqft
- Tax assessed value: $133,316
- Annual tax amount: $2,323
- Date on market: 2/26/2024
- Road surface type: Paved
Visit our professional directory to find a foreclosure specialist in your area that can help with your home search.
Find a foreclosure agentForeclosure details
Estimated market value
$216,200
$203,000 - $229,000
$1,304/mo
Price history
| Date | Event | Price |
|---|---|---|
| 2/23/2024 | Sold | $190,000-1%$169/sqft |
Source:  Grand Island BOR #20240092 Report a problem Grand Island BOR #20240092 Report a problem | ||
| 1/29/2024 | Pending sale | $192,000$171/sqft |
Source: Grand Island BOR #20240092 Report a problem | ||
| 1/22/2024 | Listed for sale | $192,000+42.2%$171/sqft |
Source: Grand Island BOR #20240092 Report a problem | ||
| 5/14/2018 | Sold | $135,000$120/sqft |
Source: Public Record Report a problem | ||
| 4/5/2018 | Listed for sale | $135,000+194.9%$120/sqft |
Source: WOODS BROS REALTY, INC. #20180284 Report a problem | ||
| 8/15/2011 | Sold | $45,775+17.4%$41/sqft |
Source: Agent Provided Report a problem | ||
| 6/10/2011 | Listed for sale | $39,000-50.6%$35/sqft |
Source: isNowListed.com Report a problem | ||
| 8/9/2010 | Sold | $78,948+6.8%$70/sqft |
Source: Public Record Report a problem | ||
| 6/21/2007 | Sold | $73,900$66/sqft |
Source: Public Record Report a problem | ||
Public tax history
| Year | Property taxes | Tax assessment |
|---|---|---|
| 2025 | $1,848 +21.4% | $133,316 +22.8% |
| 2024 | $1,523 -34.5% | $108,596 -15% |
| 2023 | $2,323 -4.4% | $127,833 +5.7% |
| 2022 | $2,431 +4.2% | $120,969 +5.7% |
| 2021 | $2,333 +5.8% | $114,413 +12.9% |
| 2020 | $2,205 +20% | $101,324 +19.3% |
| 2018 | $1,838 +4.7% | $84,930 +4.7% |
| 2016 | $1,756 +3.9% | $81,131 |
| 2015 | $1,690 -1.5% | $81,131 +24.2% |
| 2014 | $1,716 +23.1% | $65,322 |
| 2013 | $1,395 -0.9% | $65,322 |
| 2012 | $1,408 +1.8% | $65,322 |
| 2011 | $1,383 +3.6% | $65,322 |
| 2010 | $1,335 +0.9% | $65,322 |
| 2009 | $1,323 | $65,322 |
Find assessor info on the county website
Monthly payment
Climate risks
Neighborhood: 68801
Nearby schools
GreatSchools rating
- 4/10Wasmer Elementary SchoolGrades: PK-5Distance: 0.3 mi
- 4/10Barr Middle SchoolGrades: 6-8Distance: 0.9 mi
- 1/10Grand Island Senior High SchoolGrades: 9-12Distance: 2 mi
Schools provided by the listing agent
- Elementary: Wasmer
- Middle: Barr Middle School
- High: Grand Island Senior High
Source: Grand Island BOR. This data may not be complete. We recommend contacting the local school district to confirm school assignments for this home.
- $147,0001 bd1 ba990 sqft1309 W Charles St, Grand Island, NE 68801Off Market
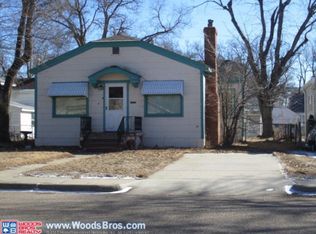
- $198,8001 bd2 ba1.1k sqft1319 W Charles St, Grand Island, NE 68801Off Market
- $201,4004 bd2 ba1.3k sqft1323 W Charles St, Grand Island, NE 68801Off Market
- $226,1004 bd2 ba1.3k sqft1303 W Charles St, Grand Island, NE 68801Off Market
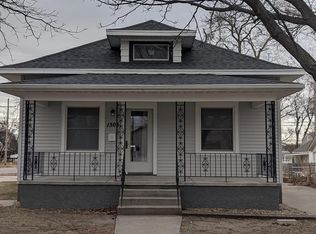
- $137,6002 bd1 ba772 sqft412 S Adams St, Grand Island, NE 68801Off Market
- $339,300-- bd3 ba1.6k sqft1314 W Charles St UNIT 6, Grand Island, NE 68801Off Market
- $209,5002 bd2 ba971 sqft1314 W Louise St, Grand Island, NE 68801Off Market
- $182,3002 bd1 ba988 sqft1310 W Louise St, Grand Island, NE 68801Off Market
Similar homes
- $225,0002 bd2 ba952 sqft511 S Vine St, Grand Island, NE 68801Auction
 MLS ID #11899808, Clinton Mickey, Cornwell Inc.Land & Home Brokers-Auctioneers. My State MLS
 - $215,0002 bd2 ba790 sqft1618 N Walnut St, Grand Island, NE 68801For Sale
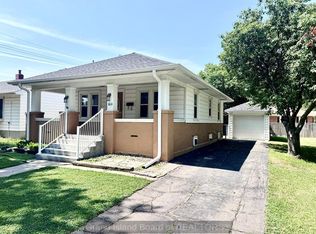 MLS ID #20262799, Casey Williams, Nebraska Realty. Grand Island BOR
 - $237,5003 bd1 ba856 sqft327 S Kimball St, Grand Island, NE 68801For Sale
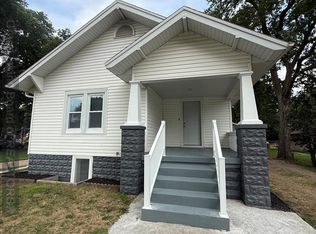 MLS ID #20262797, Ana Prado-Thompson, Century 21 Premier Home Sales. Grand Island BOR
 - $249,9004 bd2 ba1.1k sqft904 W John St, Grand Island, NE 68801For Sale
 MLS ID #20262588, Kelly Fitchhorn, Nebraska Realty. Grand Island BOR
 - $215,0003 bd1 ba1.3k sqft206 N Wetzel St, Grand Island, NE 68801For SaleMLS ID #20262708, Maite Belau, Coldwell Banker Action Holdings. Grand Island BOR
- $225,0003 bd1 ba1.1k sqft522 Beal St, Grand Island, NE 68801For SaleMLS ID #20262737, Deborah Marshall, Nebraska Realty. Grand Island BOR
- $248,9003 bd2 ba1k sqft645 Macarthur Ave, Grand Island, NE 68801For SaleMLS ID #20262760, Chris Reed, Berkshire Hathaway HomeServices Da-Ly Realty. Grand Island BOR
- $199,0003 bd1 ba880 sqft1219 N Vine St, Grand Island, NE 68801For SaleMLS ID #11885427, Kendra Mach, O-K Real Estate & Auction Service, Inc.. My State MLS
- $204,9003 bd1 ba1.1k sqft814 W 12th St, Grand Island, NE 68801For SaleMLS ID #20262462, Tracy Babcock, Babcock Real Estate. Grand Island BOR
- $249,9002 bd2 ba1k sqft2204 W Koenig St, Grand Island, NE 68803For SaleMLS ID #20262792, Tracy Babcock, Babcock Real Estate. Grand Island BOR
- $235,0002 bd2 ba1k sqft1814 N Park Ave, Grand Island, NE 68803For SaleMLS ID #20262783, Sheila Reed, Berkshire Hathaway HomeServices Da-Ly Realty. Grand Island BOR
- $210,0003 bd2 ba1.3k sqft2419 Grand Island Ave, Grand Island, NE 68803For Sale
 MLS ID #22613508, Katie VanderLey, KW Heartland Real Estate. GPRMLS
 - $240,0003 bd2 ba1k sqft307 N Carey Ave, Grand Island, NE 68803For SaleMLS ID #20262729, Julie Connelly, New View Real Estate. Grand Island BOR
- $230,0003 bd2 ba1.5k sqft411 N Grace Ave, Grand Island, NE 68803For SaleMLS ID #20251159, Deborah Marshall, Nebraska Realty. Grand Island BOR
- $265,0003 bd2 ba1k sqft109 W 18th St, Grand Island, NE 68801For SaleMLS ID #20261080, Maite Belau, Coldwell Banker Action Holdings. Grand Island BOR
- $249,9003 bd3 ba1.5k sqft1837 Peach St, Grand Island, NE 68801For SaleMLS ID #20262712, Crystal Rivera, Nebraska Realty. Grand Island BOR
- $165,0002 bd2 ba855 sqft220 W Phoenix Ave, Grand Island, NE 68801For SaleMLS ID #20262693, Ann Ottman, Woods Bros Realty. Grand Island BOR
- $239,9004 bd3 ba1.6k sqft2508 W 11th Ave, Grand Island, NE 68803For SaleMLS ID #20262694, Gordon Coble, New View Real Estate. Grand Island BOR
- $270,0003 bd2 ba1k sqft3113 Midway Rd, Grand Island, NE 68803For SaleMLS ID #20262782, Dianelys Munguia-Alfonso, Keller Williams Heartland. Grand Island BOR
- $299,9003 bd2 ba1.6k sqft2202 Pioneer Blvd, Grand Island, NE 68801For SaleMLS ID #20261062, Maite Belau, Coldwell Banker Action Holdings. Grand Island BOR
