THIS RANCH STYLE HOME HAS AN OPEN
CONCEPT, 2 BEDROOMS, 3 BATHROOMS
AND FINISHED BASEMENT WITH WET BAR AND GENERATOR.
LOCATED ON 2.83 ACRES WITH A 22X24
OUTBUILDING.
THE POSSIBILITIES ARE ENDLESS, DON'T LET IT SLIP AWAY.
Closed
$300,000
13150 County Road 25a, Anna, OH 45302
2beds
2,328sqft
Single Family Residence
Built in 1979
2.83 Acres Lot
$389,500 Zestimate®
$129/sqft
$2,431 Estimated rent
Home value
$389,500
$358,000 - $425,000
$2,431/mo
Zestimate® history
Owner options
List your home for rent
$2,431/mo
Rent Zestimate®
Find your next renter with Zillow Rental Manager. Plus, with online applications, you can quickly screen prospective tenants – for free.
$2,431/mo
Rent Zestimate®
Refinance and save
$2,037/mo
Est. payment
Refinancing to a lower rate could help reduce your monthly payments and save thousands over the life of the loan.
$2,037/mo
Est. payment
Explore your selling options
Work with a Zillow partner agent
Leverage their expertise and Zillow's premium Showcase listings to get your home seen by more buyers.
Get startedList with your own agent
Get your home in front of millions of buyers by listing it on Zillow.
Learn how to do itSell it yourself
Take full control of how buyers see your home on Zillow by listing For Sale by Owner (FSBO).
List your homeWhat's special
Zillow last checked:
Listing updated:
Listed by:
Tammy Barhorst 937-492-3157,
Emerson Wagner Realty Co., Inc.
Bought with:
Tammy Barhorst, 2011001549
Emerson Wagner Realty Co., Inc.
Source: WRIST,MLS#: 1029948
Facts & features
Interior
Bedrooms & bathrooms
- Bedrooms: 2
- Bathrooms: 3
- Full bathrooms: 3
Bedroom 1
- Level: First
- Area: 196 Square Feet
- Dimensions: 14.00 x 14.00
Bedroom 1
- Level: First
- Area: 176 Square Feet
- Dimensions: 16.00 x 11.00
Dining room
- Level: First
- Area: 234 Square Feet
- Dimensions: 13.00 x 18.00
Dining room
- Level: First
- Area: 240 Square Feet
- Dimensions: 16.00 x 15.00
Other
- Level: First
- Area: 28 Square Feet
- Dimensions: 4.00 x 7.00
Family room
- Level: First
- Area: 342 Square Feet
- Dimensions: 18.00 x 19.00
Family room
- Level: First
- Area: 195 Square Feet
- Dimensions: 13.00 x 15.00
Kitchen
- Level: First
- Area: 135 Square Feet
- Dimensions: 9.00 x 15.00
Kitchen
- Level: First
- Area: 108 Square Feet
- Dimensions: 9.00 x 12.00
Other
- Level: Basement
- Area: 154 Square Feet
- Dimensions: 14.00 x 11.00
Other
- Level: Basement
- Area: 154 Square Feet
- Dimensions: 14.00 x 11.00
Rec room
- Level: Basement
- Area: 558 Square Feet
- Dimensions: 31.00 x 18.00
Utility room
- Level: First
- Area: 270 Square Feet
- Dimensions: 27.00 x 10.00
Heating
- Baseboard, Forced Air, Natural Gas
Cooling
- Central Air, Whole House Fan
Appliances
- Included: Built-In Electric Oven, Dishwasher, Electric Water Heater, Refrigerator, Water Softener Owned
Features
- Ceiling Fan(s), Wet Bar
- Windows: Partial Window Coverings
- Basement: Partially Finished
- Has fireplace: Yes
- Fireplace features: Wood Burning Stove
Interior area
- Total structure area: 2,328
- Total interior livable area: 2,328 sqft
Property
Parking
- Total spaces: 2
- Parking features: Garage Door Opener
- Attached garage spaces: 2
Features
- Levels: One
- Stories: 1
- Patio & porch: Patio
Lot
- Size: 2.83 Acres
- Features: Residential Lot
Details
- Parcel number: 130533252006
Construction
Type & style
- Home type: SingleFamily
- Property subtype: Single Family Residence
Materials
- Brick
Condition
- Year built: 1979
Utilities & green energy
- Sewer: Septic Tank
- Water: Well
- Utilities for property: Natural Gas Connected
Community & HOA
HOA
- Has HOA: No
Location
- Region: Anna
Financial & listing details
- Price per square foot: $129/sqft
- Tax assessed value: $258,160
- Annual tax amount: $2,530
- Date on market: 2/5/2024
- Listing terms: Cash,Conventional,FHA
Price history
| Date | Event | Price |
|---|---|---|
| 5/31/2024 | Sold | $300,000-14.3%$129/sqft |
Source:  WRIST #1029948 Report a problem WRIST #1029948 Report a problem | ||
| 2/5/2024 | Listed for sale | $349,900$150/sqft |
Source: WRIST #1029948 Report a problem | ||
Public tax history
| Year | Property taxes | Tax assessment |
|---|---|---|
| 2025 | $2,530 +10.2% | $90,360 |
| 2024 | $2,296 -9.3% | $90,360 |
| 2023 | $2,530 +24.6% | $90,360 +29% |
| 2022 | $2,031 -2.5% | $70,030 |
| 2021 | $2,083 0% | $70,030 |
| 2020 | $2,083 0% | $70,030 +22.7% |
| 2019 | $2,083 +32.2% | $57,080 |
| 2018 | $1,575 -0.8% | $57,080 |
| 2017 | $1,587 +8.3% | $57,080 +4.7% |
| 2016 | $1,465 +8.6% | $54,530 |
| 2015 | $1,349 +0% | $54,530 |
| 2014 | $1,349 +0.9% | $54,530 +4.3% |
| 2013 | $1,337 +0.3% | $52,290 |
| 2012 | $1,333 +0.1% | $52,290 |
| 2011 | $1,331 -12.9% | $52,290 -9.1% |
| 2010 | $1,528 0% | $57,500 |
| 2009 | $1,529 +0.8% | $57,500 |
| 2008 | $1,516 -12.5% | $57,500 +0.8% |
| 2007 | $1,733 -18.2% | $57,070 |
| 2005 | $2,118 -3.2% | $57,070 +3.1% |
| 2004 | $2,189 +0.1% | $55,340 |
| 2003 | $2,187 | $55,340 |
| 2002 | $2,187 | $55,340 |
Find assessor info on the county website
Neighborhood: 45302
Nearby homes
- $247,0003 bd2 ba1.7k sqft13200 County Road 25a, Anna, OH 45302Off Market
- $--2 bd1 ba864 sqft310 S Pike St #A, Anna, OH 45302Off Market
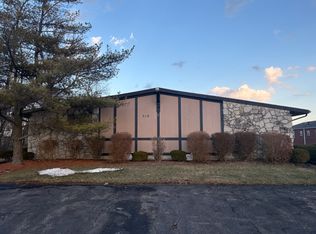
- $286,8003 bd2 ba1.6k sqft13090 County Road 25a, Anna, OH 45302Off Market
- $345,0003 bd2 ba1.9k sqft101 Sapphire St, Anna, OH 45302Sold

- $387,3003 bd4 ba1.6k sqft103 Sapphire St, Anna, OH 45302Off Market
- $362,2003 bd3 ba1.8k sqft105 Sapphire St, Anna, OH 45302Off Market
- $194,8002 bd1 ba1.6k sqft13060 County Road 25a, Anna, OH 45302Off Market
- $415,0004 bd1 ba3.8k sqft308 S Pike St, Anna, OH 45302Off Market
Nearby schools
GreatSchools rating
- 10/10Anna Elementary SchoolGrades: K-5Distance: 0.8 mi
- 8/10Anna Middle SchoolGrades: 6-8Distance: 0.8 mi
- 8/10Anna High SchoolGrades: 9-12Distance: 0.8 mi
Sell for more on Zillow
Get a Zillow Showcase℠ listing at no additional cost and you could sell for .
$389,500
2% more
+$7,790
With Zillow Showcase(estimated)
$397,290
Sell for more on Zillow
Get a Zillow Showcase℠ listing at no additional cost and you could sell for .
$389,500
2% more
+$7,790
With Zillow Showcase(estimated)
$397,290
- Ohio
- Shelby County
- Anna
- 45302
- 13150 County Road 25a
