Skip main navigation
Off market
  • $446,700

    13150 Deer Run, Wauseon, OH 43567

    3beds
    2,280sqft
    SingleFamily
    Built in 1994
    1.95 Acres Lot
    $446,700 Zestimate®
    $196/sqft
    $2,531 Estimated rent

    Home value

    $446,700

    $420,000 - $474,000

    $2,531/mo

    Zestimate® history
    Loading
    Loading...

    Owner options

    List your home for rent

    $2,531/mo

    Rent Zestimate®

    Find your next renter with Zillow Rental Manager. Plus, with online applications, you can quickly screen prospective tenants – for free.

    Learn more

    $2,531/mo

    Rent Zestimate®

    Refinance and save

    $2,890/mo

    Est. payment

    Refinancing to a lower rate could help reduce your monthly payments and save thousands over the life of the loan.

    See today's rates

    $2,890/mo

    Est. payment

    Explore your selling options

    Work with a Zillow partner agent

    Leverage their expertise and Zillow's premium Showcase listings to get your home seen by more buyers.

    Get started

    List with your own agent

    Get your home in front of millions of buyers by listing it on Zillow.

    Learn how to do it

    Sell it yourself

    Take full control of how buyers see your home on Zillow by listing For Sale by Owner (FSBO).

    List your home

    What's special

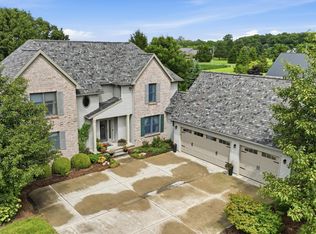
    The perfect country setting on almost two acres with beautiful curb appeal. Down a cul-de-sac, you’ll find this quality built home sitting back from the road. Attached 3.5 car garage provides all the room you’ll need for daily use plus dream outbuilding with two parking spaces, horse stall and loft for additional storage. Newly remodeled kitchen includes pantry area, eat-in space with bay window, island, quartz counters, new appliances and tile backsplash. Open kitchen/family room is perfect for entertaining! Tall ceilings and floor to ceiling brick hearth around the fireplace create a focal point in the family room. Retreat to the huge master suite with tray ceiling, walk-in closet and updated bathroom with double sinks and garden tub. Dining room with tray ceiling and bay window as well as living room/den provide lots of flexibility with the floor plan. Sweeping views off the deck overlook the back acreage and pastoral setting. The gazebo-style front porch is perfect for relaxing on a rocking chair. Huge basement with tall ceilings provides lots of additional storage or future living space. Bose speakers on deck and family room. Convenient first floor laundry room. Refinished hardwood floors throughout the first floor. Sump pump with water driven back up system. Peace of mind with one year home warranty included.

    This property is off market, which means it's not currently listed for sale or rent on Zillow. This may be different from what's available on other websites or public sources.

    Facts & features

    Interior

    Bedrooms & bathrooms
    • Bedrooms: 3
    • Bathrooms: 3
    • Full bathrooms: 2
    • 1/2 bathrooms: 1
    Heating
    • Forced air, Gas
    Cooling
    • Central
    Appliances
    • Included: Dishwasher, Microwave, Range / Oven, Refrigerator
    • Laundry: 1st Laundry
    Features
    • Home Warranty, Separate Tub & Shower, Walk-In
    • Flooring: Carpet, Hardwood
    • Basement: Finished
    • Has fireplace: Yes
    • Fireplace features: Gas, Family Room
    Interior area
    • Structure area source: see remarks
    • Total interior livable area: 2,280 sqft
    • Finished area below ground: 1206

    Property

    Parking
    • Total spaces: 5
    • Parking features: Garage - Attached, Garage - Detached
    Features
    • Exterior features: Vinyl, Brick
    Lot
    • Size: 1.95 Acres
    • Features: Cul-de-Sac, Trees
    Details
    • Additional structures: Barn
    • Parcel number: 0500699306000

    Construction

    Type & style
    • Home type: SingleFamily
    • Architectural style: Traditional
    Materials
    • Frame
    Condition
    • Year built: 1994

    Utilities & green energy

    • Electric: Circuit Breakers
    • Sewer: Septic
    • Water: Public

    Community & neighborhood

    Security
    • Security features: Smoke Detector(s)
    Location
    • Region: Wauseon

    Other

    Other facts
    • WaterSource: Public
    • Heating: Forced Air, Natural Gas
    • Appliances: Dishwasher, Refrigerator, Disposal, Humidifier, Microwave, Gas Water Heater, Range, Range ConE
    • Roof: Shingle
    • GarageYN: true
    • AttachedGarageYN: true
    • InteriorFeatures: Home Warranty, Separate Tub & Shower, Walk-In
    • HeatingYN: true
    • CoolingYN: true
    • Basement: Full, Sump Pump
    • FireplaceFeatures: Gas, Family Room
    • RoomsTotal: 8
    • ConstructionMaterials: Brick, Vinyl
    • ArchitecturalStyle: Traditional
    • LotFeatures: Cul-de-Sac, Trees
    • HomeWarrantyYN: True
    • OtherStructures: Barn
    • ParkingFeatures: Attached, Detached, Garage, Opener
    • Cooling: Central Air
    • SecurityFeatures: Smoke Detector(s)
    • BelowGradeFinishedArea: 1206
    • Sewer: Septic
    • Electric: Circuit Breakers
    • BuildingAreaSource: see remarks
    • CoveredSpaces: 5.5000
    • BuildingFeatures: Screen(S)
    • LaundryFeatures: 1st Laundry
    • StructureType: 2-Sty

    Price history

    DateEventPrice
    8/13/2019Sold$296,000+2.4%$130/sqft
    Source: NORIS #6041933 Report a problem
    7/3/2019Pending sale$289,000$127/sqft
    Source: The Danberry Co., Realtors #6041933 Report a problem
    6/28/2019Listed for sale$289,000+23.9%$127/sqft
    Source: The Danberry Co #6041933 Report a problem
    3/29/2013Sold$233,250-25.9%$102/sqft
    Source: NORIS #5049985 Report a problem
    5/8/2011Listing removed$314,900$138/sqft
    Source: Vflyer Homes #5023394 Report a problem
    2/7/2011Price change$314,900-0.3%$138/sqft
    Source: Vflyer #5016105 Report a problem
    12/5/2010Listed for sale$315,900$139/sqft
    Source: Vflyer #5016105 Report a problem

    Public tax history

    YearProperty taxesTax assessment
    2025$5,781 -0.7%$117,880
    2024$5,822 -0.6%$117,880
    2023$5,858 +2.2%$117,880 +20%
    2022$5,734 -4.3%$98,250
    2021$5,992 +6.6%$98,250
    2020$5,623 +15.5%$98,250 +14.5%
    2019$4,869 +6.2%$85,820 +0.6%
    2018$4,583 -8.5%$85,330
    2017$5,007 +5.7%$85,330 +8.9%
    2016$4,736 +3.6%$78,370
    2015$4,571 +0.1%$78,370
    2014$4,567 +4.2%$78,370 +11.2%
    2013$4,383 +14.7%$70,460
    2012$3,821 -0.4%$70,460
    2011$3,837 +7.3%$70,460 -5%
    2010$3,577 -3.8%$74,170
    2009$3,717 +0.8%$74,170
    2008$3,689 -10.2%$74,170 -9.6%
    2007$4,111 $82,040
    2006-- --
    2005-- --
    2004-- --
    2003-- --
    2002-- --

    Find assessor info on the county website

    Neighborhood: 43567

    Nearby schools

    GreatSchools rating
    Schools provided by the listing agent
    • Elementary: Wauseon
    • High: Wauseon
    • District: Wauseon

    Source: The MLS. This data may not be complete. We recommend contacting the local school district to confirm school assignments for this home.

    Get a cash offer in 3 minutes
    Find out how much your home could sell for in as little as 3 minutes with a no-obligation cash offer.
    Estimated market value
    $446,700
    Get a cash offer in 3 minutes
    Find out how much your home could sell for in as little as 3 minutes with a no-obligation cash offer.
    Estimated market value
    $446,700