*Have an offer but accepting back-ups* Tucked away just outside Wauseon, this beautiful one-owner, custom-built home offers privacy, space, and timeless appeal on nearly 2 acres. A private road and long concrete driveway lead to this impressive property, surrounded by mature landscaping and peaceful country views. Inside, the spacious great room features soaring ceilings, engineered hardwood flooring, and a wood-burning fireplace that creates a warm and inviting gathering space. The large kitchen offers updated white cabinetry, plenty of workspace, and easy access to the first-floor laundry. The expansive first-floor primary suite provides a comfortable private retreat, while two additional bedrooms and a versatile bonus room upstairs offer plenty of space for guests, an office, or playroom. The finished basement is truly one-of-a-kind, featuring a retro-inspired setup that transports you back to the 1950s and provides the perfect space for entertaining. Outside, enjoy the private patio, mature landscaping, oversized 3-car garage, and an additional outbuilding ideal for extra parking, storage, hobbies, or recreational equipment. With updated mechanicals and roof, the next owner can have peace of mind for years to come. A rare opportunity to enjoy a custom home with room to spread out while remaining conveniently close to Wauseon!
Under contract
$499,900
13070 Deer Run, Wauseon, OH 43567
3beds
2,216sqft
Single Family Residence
Built in 1996
1.94 Acres Lot
$498,500 Zestimate®
$226/sqft
$-- HOA
What's special
Versatile bonus room upstairsPrivate patioPrivate roadFinished basementPlenty of workspaceSoaring ceilingsUpdated white cabinetry
- 37 days
- 393
- 15
Zillow last checked:
Listing updated:
Listed by:
Amy Lynn Miller 260-416-9341,
The Danberry Co.
Source: NORIS,MLS#: 10013244
Facts & features
Interior
Bedrooms & bathrooms
- Bedrooms: 3
- Bathrooms: 3
- Full bathrooms: 2
- 1/2 bathrooms: 1
Bedroom 2
- Features: Ceiling Fan(s)
- Level: Upper
- Dimensions: 15 x 13
Bedroom 3
- Features: Ceiling Fan(s)
- Level: Upper
- Dimensions: 12 x 14
Other
- Features: Ceiling Fan(s)
- Level: Main
- Dimensions: 15 x 14
Bonus room
- Level: Upper
- Dimensions: 12 x 14
Breakfast room
- Level: Main
- Dimensions: 14 x 7
Dining room
- Level: Main
- Dimensions: 15 x 11
Other
- Level: Main
- Dimensions: 6 x 7
Kitchen
- Level: Main
- Dimensions: 14 x 18
Laundry
- Level: Main
- Dimensions: 14 x 7
Living room
- Features: Vaulted Ceiling(s)
- Level: Main
- Dimensions: 21 x 19
Heating
- Central, Forced Air, Natural Gas
Cooling
- Central Air
Appliances
- Included: Dishwasher, Microwave, Dryer, Electric Range, Refrigerator, Washer
- Laundry: Main Level
Features
- Breakfast Bar, Ceiling Fan(s), Eat-in Kitchen, Entrance Foyer, Open Floorplan, Primary Bathroom, Separate Shower, Storage, Vaulted Ceiling(s), Walk-In Closet(s)
- Flooring: Carpet, Ceramic Tile, Engineered Hardwood
- Basement: Full,Partially Finished
- Number of fireplaces: 1
- Fireplace features: Family Room, Wood Burning
- Common walls with other units/homes: No Common Walls
Interior area
- Total structure area: 2,216
- Total interior livable area: 2,216 sqft
- Finished area below ground: 1,054
Video & virtual tour
Property
Parking
- Total spaces: 3
- Parking features: Concrete, Additional Parking, Attached Garage, Detached Garage, Driveway, Garage Door Opener, Parking Pad
- Garage spaces: 3
- Has uncovered spaces: Yes
Features
- Patio & porch: Rear Patio, Front Porch
- Exterior features: Fire Pit, Lighting, Private Yard, Storage
Lot
- Size: 1.94 Acres
- Dimensions: 200x422
- Features: Landscaped, Level
Details
- Additional structures: Garage(s)
- Parcel number: 0500699308.000
Construction
Type & style
- Home type: SingleFamily
- Architectural style: Traditional
- Property subtype: Single Family Residence
Materials
- Vinyl Siding
- Roof: Shingle
Condition
- New construction: No
- Year built: 1996
Utilities & green energy
- Sewer: Septic Tank
- Water: Public
- Utilities for property: Cable Available, Electricity Connected, Natural Gas Connected, Sewer Connected, Water Connected
Community & HOA
Community
- Subdivision: None
HOA
- Has HOA: No
Location
- Region: Wauseon
Financial & listing details
- Price per square foot: $226/sqft
- Tax assessed value: $338,700
- Annual tax amount: $5,684
- Date on market: 9/14/2026
- Listing terms: Cash,Conventional,FHA,USDA Loan,VA Loan
- Electric utility on property: Yes
- Road surface type: Asphalt
Estimated market value
$498,500
$474,000 - $523,000
$2,493/mo
Price history
| Date | Event | Price |
|---|---|---|
| 9/26/2026 | Contingent | $499,900$226/sqft |
Source: NORIS #10013244 Report a problem | ||
| 9/14/2026 | Listed for sale | $499,900+1566.3%$226/sqft |
Source: NORIS #10013244 Report a problem | ||
| 9/21/1995 | Sold | $30,000$14/sqft |
Source: Public Record Report a problem | ||
Public tax history
| Year | Property taxes | Tax assessment |
|---|---|---|
| 2025 | $5,684 -0.7% | $118,550 |
| 2024 | $5,725 -0.5% | $118,550 |
| 2023 | $5,754 +3.7% | $118,550 +21.2% |
| 2022 | $5,550 -4.8% | $97,800 |
| 2021 | $5,828 +7.4% | $97,800 |
| 2020 | $5,427 +14.1% | $97,800 +14.5% |
| 2019 | $4,754 +3.8% | $85,410 |
| 2018 | $4,579 -8% | $85,410 |
| 2017 | $4,976 +5.1% | $85,410 +8.9% |
| 2016 | $4,735 +6% | $78,440 |
| 2015 | $4,467 +0.2% | $78,440 |
| 2014 | $4,456 +2.6% | $78,440 +11.7% |
| 2013 | $4,342 +14.1% | $70,220 |
| 2012 | $3,805 -0.5% | $70,220 |
| 2011 | $3,824 +8.1% | $70,220 -5% |
| 2010 | $3,538 -4.4% | $73,930 |
| 2009 | $3,703 +0.8% | $73,930 |
| 2008 | $3,675 +2.6% | $73,930 +3.1% |
| 2007 | $3,582 | $71,720 |
| 2006 | -- | -- |
| 2005 | -- | -- |
| 2004 | -- | -- |
| 2003 | -- | -- |
| 2002 | -- | -- |
Find assessor info on the county website
Monthly payment
Est. payment
Payment breakdown
Explore the cost of this home by adjusting the details. Changes won't be saved.Climate risks
Neighborhood: 43567
Nearby schools
Schools provided by the listing agent
- Elementary: Wauseon
- Middle: Wauseon
- High: Wauseon
Source: NORIS. This data may not be complete. We recommend contacting the local school district to confirm school assignments for this home.

Similar homes
- $625,0004 bd4 ba2.5k sqft13660 Us Highway 20a, Wauseon, OH 43567For Sale
 MLS ID #10011757, Keith M. Degnan, Key Realty. NORIS
 - $305,0003 bd3 ba2.4k sqft335 Royal Bounty Ln, Wauseon, OH 43567For Sale
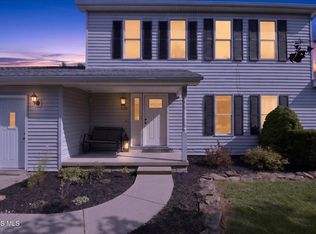 MLS ID #10013486, Jacob Fleischmann, Howard Hanna. NORIS
 - $405,0004 bd3 ba2.1k sqft17859 Co Rd MN, Wauseon, OH 43567For Sale
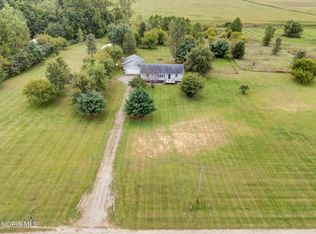 MLS ID #10008744, Deanna A Miller, Harmony Realty Group. NORIS
 - $649,9003 bd3 ba2.6k sqft15111 County Road M, Wauseon, OH 43567For Sale
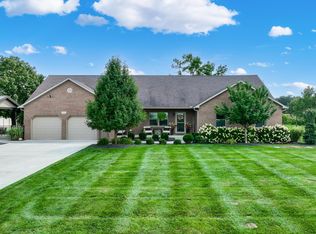 MLS ID #10012217, Brittany Funk, Key Realty LTD. NORIS
