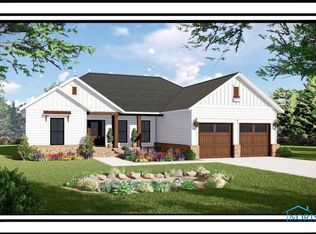
Welcome to this beautiful new construction home offering 3 bedrooms and 2.5 bathrooms with a thoughtfully designed open-concept floor plan. The spacious great room features soaring vaulted ceilings, custom built-ins, and flows seamlessly into the stunning kitchen, complete with an oversized island that's perfect for entertaining, meal preparation, and everyday living. Large windows throughout the home fill the living spaces with an abundance of natural light, creating a bright and inviting atmosphere. The kitchen showcases quality finishes, abundant cabinetry, and a functional layout designed for both everyday living and hosting guests. The private primary suite offers a relaxing retreat with an exceptional en-suite bathroom, generous closet space, and thoughtfully designed finishes. Additional bedrooms are spacious and well-appointed, while ample storage throughout the home ensures everything has its place. The full unfinished basement provides endless possibilities for future living space, a home gym, recreation area, or additional storage. Combining quality craftsmanship, custom built-ins, modern finishes, and a functional design, this new construction home is ready to welcome its first owners. A 40% tax rebate for 10 years will be available on this home.
New construction
$509,000
101 Ashberry Way, Swanton, OH 43558
3beds
1,839sqft
Single Family Residence
Built in 2026
0.28 Acres Lot
$500,600 Zestimate®
$277/sqft
$4/mo HOA
What's special
- 38 days
- 777
- 22
Zillow last checked:
Listing updated:
Listed by:
Richard L. Perkins 419-262-2118,
Oak Valley. Ltd.
Source: NORIS,MLS#: 10011264
Facts & features
Interior
Bedrooms & bathrooms
- Bedrooms: 3
- Bathrooms: 3
- Full bathrooms: 2
- 1/2 bathrooms: 1
Bedroom 2
- Level: Main
- Dimensions: 11 x 11
Bedroom 3
- Level: Main
- Dimensions: 11 x 11
Other
- Level: Main
- Dimensions: 15 x 12
Great room
- Level: Main
- Dimensions: 24 x 16
Kitchen
- Level: Main
- Dimensions: 24 x 12
Office
- Level: Main
- Dimensions: 11 x 10
Heating
- Forced Air, Natural Gas
Cooling
- Central Air
Appliances
- Laundry: Washer Hookup
Features
- Ceiling Fan(s), Primary Bathroom
- Flooring: Luxury Vinyl, Plank
- Basement: Bath/Stubbed,Unfinished
- Number of fireplaces: 1
- Fireplace features: Blower Fan, Gas Log, Living Room
- Common walls with other units/homes: No Common Walls
Interior area
- Total structure area: 1,839
- Total interior livable area: 1,839 sqft
Video & virtual tour
Property
Parking
- Total spaces: 2
- Parking features: Attached Garage
- Garage spaces: 2
Features
- Levels: One
- Patio & porch: Other, Rear Patio, Covered Porch
Lot
- Size: 0.28 Acres
- Dimensions: 90X135
Details
- Parcel number: 1402320601.039
Construction
Type & style
- Home type: SingleFamily
- Architectural style: Traditional
- Property subtype: Single Family Residence
Materials
- Vinyl Siding
- Roof: Shingle
Condition
- New Construction
- New construction: Yes
- Year built: 2026
Utilities & green energy
- Sewer: Public Sewer, Storm Sewer
- Water: Public
- Utilities for property: Electricity Connected, Natural Gas Connected, Sewer Available, Sewer Connected
Community & HOA
Community
- Subdivision: Ashberry Farms
HOA
- Has HOA: Yes
- Services included: Other
- HOA fee: $45 annually
Location
- Region: Swanton
Financial & listing details
- Price per square foot: $277/sqft
- Tax assessed value: $30,800
- Annual tax amount: $487
- Date on market: 8/9/2026
- Listing terms: Cash,Conventional,FHA,VA Loan
- Electric utility on property: Yes
Estimated market value
$500,600
$476,000 - $526,000
$2,523/mo
Price history
| Date | Event | Price |
|---|---|---|
| 8/9/2026 | Listed for sale | $509,000+1279.4%$277/sqft |
Source: NORIS #10011264 Report a problem | ||
| 8/9/2023 | Sold | $36,900$20/sqft |
Source: NORIS #6060950 Report a problem | ||
| 6/27/2023 | Pending sale | $36,900$20/sqft |
Source: NORIS #6060950 Report a problem | ||
| 5/15/2023 | Listed for sale | $36,900+5.7%$20/sqft |
Source: NORIS #6060950 Report a problem | ||
| 1/20/2021 | Listing removed | -- |
Source:  NORIS Report a problem NORIS Report a problem | ||
| 6/25/2018 | Listed for sale | $34,900$19/sqft |
Source: Oak Valley Realtors #6022835 Report a problem | ||
Public tax history
| Year | Property taxes | Tax assessment |
|---|---|---|
| 2025 | $487 -1.6% | $10,780 |
| 2024 | $495 -1.6% | $10,780 |
| 2023 | $503 +7.5% | $10,780 +19.8% |
| 2022 | $468 -5.1% | $9,000 |
| 2021 | $493 +1% | $9,000 |
| 2020 | $488 -2.2% | $9,000 |
| 2019 | $499 -0.4% | $9,000 |
| 2018 | $501 +2.6% | $9,000 |
| 2017 | $489 -5.8% | $9,000 |
| 2016 | $519 +5.6% | $9,000 |
| 2015 | $491 -1.1% | $9,000 |
| 2014 | $497 +4.1% | $9,000 +5.8% |
| 2013 | $477 -2.4% | $8,510 |
| 2012 | $489 +1.4% | $8,510 |
| 2011 | $482 -3% | $8,510 -9.9% |
| 2010 | $497 -0.2% | $9,450 |
| 2009 | $498 +2.4% | $9,450 |
| 2008 | $486 +1.5% | $9,450 -0.7% |
| 2007 | $479 | $9,520 |
| 2006 | -- | -- |
| 2005 | -- | -- |
| 2004 | -- | -- |
| 2003 | -- | -- |
Find assessor info on the county website
Monthly payment
Est. payment
Payment breakdown
Explore the cost of this home by adjusting the details. Changes won't be saved.Climate risks
Neighborhood: 43558
Nearby schools
Schools provided by the listing agent
- Elementary: Swanton
- Middle: Swanton
- High: Swanton
Source: NORIS. This data may not be complete. We recommend contacting the local school district to confirm school assignments for this home.


Similar homes
- $385,0004 bd1 ba1.7k sqft14205 Old State Line Rd, Swanton, OH 43558For Sale
 MLS ID #10012676, Kendrick Lee Taylor, Xsell Realty. NORIS
 - $355,9004 bd2 ba1.8k sqft10705 Maumee Western Rd, Swanton, OH 43558For Sale
 MLS ID #10012380, Candie Pitzen, Howard Hanna. NORIS
 - $485,0004 bd4 ba2.3k sqft10711 Shayni Ln, Whitehouse, OH 43571For Sale
 MLS ID #10008543, William Fuhr, RE/MAX Preferred Associates. NORIS
 - $549,9003 bd3 ba2.1k sqft7850 Trestle Bend Rd, Monclova, OH 43542New Construction
 MLS ID #10005577, Douglas Miller, Key Realty LTD. NORIS
