Skip main navigation
Off market
  • $3,809,200

    13150 E 29th St N, Wichita, KS 67228

    7beds
    13,165sqft
    SingleFamily
    Built in 2002
    28.96 Acres Lot
    $3,809,200 Zestimate®
    $289/sqft
    $21,100 Estimated rent

    Home value

    $3,809,200

    $3.24M - $4.46M

    $21,100/mo

    Zestimate® history
    Loading
    Loading...

    Owner options

    List your home for rent

    $21,100/mo

    Rent Zestimate®

    Find your next renter with Zillow Rental Manager. Plus, with online applications, you can quickly screen prospective tenants – for free.

    Learn more

    $21,100/mo

    Rent Zestimate®

    Refinance and save

    $24,687/mo

    Est. payment

    Refinancing to a lower rate could help reduce your monthly payments and save thousands over the life of the loan.

    See today's rates

    $24,687/mo

    Est. payment

    Explore your selling options

    Work with a Zillow partner agent

    Leverage their expertise and Zillow's premium Showcase listings to get your home seen by more buyers.

    Get started

    List with your own agent

    Get your home in front of millions of buyers by listing it on Zillow.

    Learn how to do it

    Sell it yourself

    Take full control of how buyers see your home on Zillow by listing For Sale by Owner (FSBO).

    List your home

    What's special

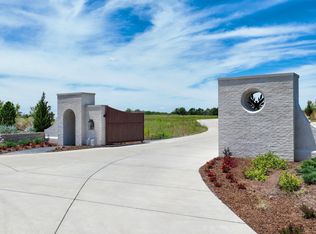
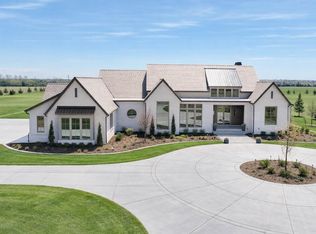
    Attention to detail and architectural design is affluent throughout this luxurious custom built estate situated on almost 30 acres complete with state of the art eco block construction with 17" thick walls, beautifully designed gate that welcomes each guest, copper guttering, antique reclaimed American Chestnut and Quartzite from India flooring on the main and upper levels, groin and regular vaulted ceilings, highly efficient ground-source water well recirculation heat pump HVAC system, central vac system, elevator, gourmet kitchen with professional grade appliances including two Bosch dishwashers, 2 Viking warming drawers, 1 Viking range/oven, 1 Gaggenau oven and another Viking rangetop, a built-in Subzero refrigerator and separate built-in Subzero Freezer, a generous amount of storage drawers and shelving, cloth lined silver storage drawer, and butler's pantry, fabulous informal and formal dining areas, breathtaking Great Room with 2 matching Schonbek custom "Versailles" chandeliers dressed with clear lead crystal, amethyst, topaz, and rock crystals, wrought iron gate designed by Jensen Design Inc., and a large hand carved custom wood burning fireplace with andirons, and a pair of 87" tall late 17th Century French hand carved oak columns, main floor and lower level wet bars with Fisher & Paykel dishwashers and under-counter refrigerators, main floor theater with Atlona Matrix Switch that allows AV sources signal to be delivered to any TV or sound receiver in the home. Convenient main floor laundry area with built-in mud bench, sink, counter and cabinet space, Whirlpool washer and dryer, dog shower, dog door that leads to a private fenced area. Spend peaceful nights in this warm main floor master suite complete with fireplace with granite surround, built-in speakers, vaulted ceiling, his and her walk-in closet with built-ins (one is a safe room), and gorgeous private bathroom with 2 custom Gothic Arch stained glass windows, custom cast stone bath tub and two sinks and a "Turin" chandelier, imported Italian tiled steam shower, towel warmer, dry sauna, and your own gym. The home office has a sensational view of the backyard and features a hidden built-in desk and bookcases. The second level features a loft area, living area which includes and Schonbek "Rivendell Collection" light fixtures, antique iron fireplace surround and mantel, and spacious bedroom, a full bathroom, and huge attic space. The lower level is the perfect space to just hang out and features ceramic tile flooring, huge storage areas with shelving, four spacious bedrooms, two full bathrooms, and walk-in cedar closet. Sit back and relax out on the covered porch with three ceiling fans, Gunnite 48 foot long inground salt water heated pool, pool house with wet bar, outdoor kitchen with gas grill and pizza oven, 3 1/2 acre stocked pond (12 feet deep), and so much privacy! Make sure you check out the 3 car attached garage with workshop with its own garage door and two car detached garage with its own laundry area and one bedroom apartment with full kitchen, dining area, and sitting area! You must see this spectacular home to appreciate all that it has to offer.

    This property is off market, which means it's not currently listed for sale or rent on Zillow. This may be different from what's available on other websites or public sources.
    Facts & features

    Interior

    Bedrooms & bathrooms
    • Bedrooms: 7
    • Bathrooms: 7
    • Full bathrooms: 5
    • 1/2 bathrooms: 2
    Heating
    • None, Forced air, Heat pump
    Cooling
    • Central
    Appliances
    • Included: Dishwasher, Microwave, Range / Oven, Refrigerator, Trash compactor
    Features
    • Flooring: Hardwood
    • Basement: Partially finished
    • Has fireplace: Yes
    Interior area
    • Total interior livable area: 13,165 sqft

    Property

    Parking
    • Parking features: Garage - Attached, Garage - Detached
    Features
    • Exterior features: Other
    Lot
    • Size: 28.96 Acres
    Details
    • Parcel number: 087107350320000101

    Construction

    Type & style
    • Home type: SingleFamily
    • Architectural style: Conventional
    Materials
    • Other
    • Foundation: Other
    • Roof: Slate
    Condition
    • Year built: 2002

    Community & neighborhood

    Location
    • Region: Wichita

    Price history

    DateEventPrice
    8/30/2019Sold--
    Source: SCKMLS as distributed by MLS GRID #562988 Report a problem
    7/5/2019Pending sale$3,875,000$294/sqft
    Source: Reece Nichols South Central Kansas #562988 Report a problem
    1/11/2019Price change$3,875,000-20.8%$294/sqft
    Source: JP Weigand #553565 Report a problem
    7/3/2018Listed for sale$4,895,000$372/sqft
    Source: JP Weigand #553565 Report a problem
    6/1/2000Sold--
    Source: Agent Provided Report a problem

    Public tax history

    YearProperty taxesTax assessment
    2025$41,389 +0.3%$332,026
    2024$41,284 +14.4%$332,026 +15.8%
    2023$36,082 +3.6%$286,719
    2022$34,832 +9.7%--
    2021$31,763 +7.2%--
    2020$29,640 +30.7%$226,654 +30.3%
    2019$22,683 -0.7%$173,944 -0.4%
    2018$22,850 $174,696
    2017-- --
    2016$19,564 -1.9%--
    2015$19,944 +0.9%--
    2014$19,770 --
    2013-- --
    2012-- --
    2011-- $155,078 -6.8%
    2008-- $166,481 -4.9%
    2007-- $175,110 +13.9%
    2006-- $153,702 +4.8%
    2005-- $146,695 +1.7%
    2004-- $144,208 +168.6%
    2003-- $53,691 +775.3%
    2002-- $6,134

    Find assessor info on the county website

    Neighborhood: 67228

    Nearby schools

    GreatSchools rating
    Schools provided by the listing agent
    • Elementary: Wheatland
    • Middle: Andover
    • High: Andover
    • District: Andover School District (Usd 385

    Source: The MLS. This data may not be complete. We recommend contacting the local school district to confirm school assignments for this home.

    Sell for more on Zillow
    Get a Zillow Showcase℠ listing at no additional cost and you could sell for .
    $3,809,200
    2% more
    +$76,184
    With Zillow Showcase(estimated)
    $3,885,384