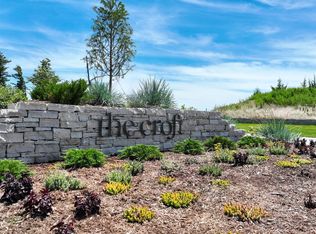
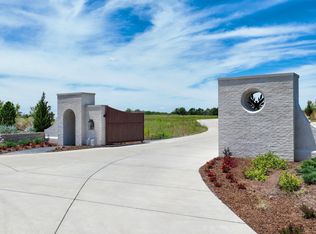
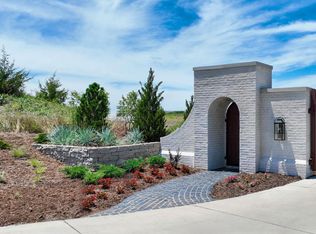
Welcome to this stunning, brand-new home by Nies Homes, located in the exclusive "The Croft" subdivision, sitting on a sprawling 3-acre lot. Perfectly positioned near all the best amenities East Wichita has to offer, this residence combines luxurious design with functional living spaces, offering the ultimate in modern comfort. As you approach the grand entrance, you are immediately greeted by a sweeping, open foyer that leads to an expansive great room, designed with elegance and ideal for both everyday living and entertaining. High ceilings and large windows bathe the space in natural light, creating a warm and inviting atmosphere. The heart of this home is the expansive gourmet kitchen, a chef's dream come true. Featuring high-end appliances, custom cabinetry, and a large center island, the kitchen is both functional and beautiful. Adjacent to it is a butler's pantry and walk-in pantry, offering plentiful storage and making organization a breeze. The adjacent formal dining room is perfect for entertaining, creating a seamless space for both family meals and special gatherings. For those who work from home or desire a private space for reading or projects, the main floor office offers a quiet and productive environment with stylish finishes. The luxury primary suite is a serene retreat, offering a spacious bedroom with abundant natural light and a spa-like bathroom. The suite boasts an enormous walk-in closet, conveniently connected to the attached laundry room for ease and efficiency. In addition, the main floor includes two more generously sized bedrooms, each offering plenty of space and storage. The outdoor living area is equally impressive, with a large covered patio that’s perfect for outdoor entertaining or simply enjoying the peaceful surroundings. A pool bathroom offers added convenience for guests and family when enjoying the backyard and its potential for a pool. The large, finished view-out basement is an entertainer’s dream, offering two more spacious bedrooms, each with a walk-in closet and an attached bath for ultimate comfort and privacy. A large exercise room provides space for your fitness goals, while the expansive family room and game room offer ample space for entertainment and relaxation. A wet bar completes the basement, perfect for hosting parties or unwinding with friends and family. This exceptional home offers everything you could want—multiple technology upgrades, luxurious space, and a fantastic location near the best of East Wichita. It’s truly a one-of-a-kind property designed for the ultimate in modern living.
Pending
$2,987,950
12755 E Canongate Cir, Wichita, KS 67226
5beds
6,314sqft
:
Get pre-qualified$20,022/mo
Single Family Onsite Built
Built in 2026
3.04 Acres Lot
$2,881,400 Zestimate®
$473/sqft
$-- HOA
What's special
- 334 days |
- 1,439 |
- 71 |
Zillow last checked:
Listing updated:
Listed by:
Chloe Spencer CELL:316-200-7566,
Keller Williams Signature Partners, LLC
Source: SCKMLS as distributed by MLS GRID,MLS#: 660987
Facts & features
Interior
Bedrooms & bathrooms
- Bedrooms: 5
- Bathrooms: 8
- Full bathrooms: 5
- 1/2 bathrooms: 3
Primary bedroom
- Description: Wood
- Level: Main
- Area: 293.75
- Dimensions: 18'9"x15'8"
Bedroom
- Description: Carpet
- Level: Basement
- Area: 224
- Dimensions: 14x16
Bedroom
- Description: Carpet
- Level: Basement
- Area: 166.83
- Dimensions: 12'10"x13
Bedroom
- Description: Carpet
- Level: Main
- Area: 247.5
- Dimensions: 15x16.5
Bedroom
- Description: Carpet
- Level: Main
- Area: 183.81
- Dimensions: 12'9"x14'5"
Dining room
- Description: Wood
- Level: Main
- Area: 250.67
- Dimensions: 16x15'8"
Exercise room
- Description: Carpet
- Level: Basement
- Area: 285
- Dimensions: 15x19
Family room
- Description: Carpet
- Level: Basement
- Area: 600
- Dimensions: 20x30
Kitchen
- Description: Wood
- Level: Main
- Area: 240
- Dimensions: 12x20
Living room
- Description: Wood
- Level: Main
- Area: 380
- Dimensions: 20x19
Office
- Description: Wood
- Level: Main
- Area: 165
- Dimensions: 15x11
Other
- Level: Basement
- Area: 75
- Dimensions: 15x5
Heating
- Natural Gas
Cooling
- Central Air
Appliances
- Laundry: Main Level, Sink
Features
- Basement: Finished
- Has fireplace: No
Interior area
- Total interior livable area: 6,314 sqft
- Finished area above ground: 3,524
- Finished area below ground: 2,790
Video & virtual tour
Property
Parking
- Total spaces: 4
- Parking features: Attached
- Garage spaces: 4
Features
- Levels: One
- Stories: 1
Lot
- Size: 3.04 Acres
- Features: Cul-De-Sac
Details
- Parcel number: 30018812
Construction
Type & style
- Home type: SingleFamily
- Architectural style: Traditional
- Property subtype: Single Family Onsite Built
Materials
- Brick
- Foundation: Full, View Out
- Roof: Composition
Condition
- Year built: 2026
Details
- Builder name: Nies Homes
Utilities & green energy
- Sewer: Alternative Septic
Community & HOA
Community
- Subdivision: The Croft
HOA
- Has HOA: Yes
- HOA fee: Has HOA fee
Location
- Region: Wichita
Financial & listing details
- Price per square foot: $473/sqft
- Annual tax amount: $15
- Date on market: 8/29/2025
- Cumulative days on market: 86 days
- Ownership: Builder
Estimated market value
$2,881,400
$2.74M - $3.03M
$3,727/mo
Price history
Price history is unavailable.
Public tax history
Tax history is unavailable.
Monthly payment
Est. payment
Payment breakdown
Explore the cost of this home by adjusting the details. Changes won't be saved.Climate risks
Neighborhood: 67226
Nearby schools
GreatSchools rating
- 9/10Circle Greenwich Elementary SchoolGrades: PK-6Distance: 0.9 mi
- 7/10Circle Middle SchoolGrades: 7-8Distance: 5.7 mi
- 5/10Circle High SchoolGrades: 9-12Distance: 11.4 mi
Schools provided by the listing agent
- Elementary: Circle Greenwich
- Middle: Circle
- High: Circle
Source: SCKMLS as distributed by MLS GRID. This data may not be complete. We recommend contacting the local school district to confirm school assignments for this home.
- $421,960-- sqft12751 E Canongate Cir, Wichita, KS 67226Pending
- $--3.07 Acres12754 E Canongate Cir, Wichita, KS 67226Sold
- $--3.25 Acres12647 E Canongate Cir, Wichita, KS 67226Sold
- $--3.1 Acres12750 E Canongate Cir, Wichita, KS 67226Sold
- $--3.78 Acres12643 E Canongate Cir, Wichita, KS 67226Sold
- $--3.17 Acres12536 E Canongate Cir, Wichita, KS 67226Sold
- $--3.31 Acres12535 E Canongate Cir, Wichita, KS 67226Sold
- $1,847,1004 bd5 ba5.9k sqft3181 N 127th St E, Wichita, KS 67226Off Market
A local agent can set up tours, give advice and negotiate with sellers.
A local lender can help you make sure your offer is ready when you are.
Similar homes
- $1,870,0005 bd7 ba5.6k sqft10721 E Crestwood Ct, Wichita, KS 67206For Sale
 MLS ID #671135, Stephanie Gaskill Jakub, Berkshire Hathaway PenFed Realty. SCKMLS as distributed by MLS GRID
 - $1,850,0006 bd6 ba6.5k sqft8304 E Bridlewood St, Wichita, KS 67206For Sale
 MLS ID #673977, Kevin Pham, Berkshire Hathaway PenFed Realty. SCKMLS as distributed by MLS GRID
 - $1,495,0005 bd5 ba5.8k sqft2009 N Clear Creek Ct, Wichita, KS 67230For Sale
 MLS ID #667231, Kelley Naron, Reece Nichols South Central Kansas. SCKMLS as distributed by MLS GRID
 - $1,499,0005 bd6 ba5.2k sqft3412 N Bedford Ct, Wichita, KS 67206For Sale
 MLS ID #670815, Melinda Cryer-Peffly, Ritchie Associates. SCKMLS as distributed by MLS GRID
 - $1,799,0007 bd10 ba5.6k sqft2901 W Crystal Beach St, Wichita, KS 67204For SaleMLS ID #675726, Sissy Koury, RE/MAX Premier. SCKMLS as distributed by MLS GRID
- $1,750,0006 bd5 ba6.6k sqft224 E Cedar Ridge Ct, Andover, KS 67002For SaleMLS ID #673688, Amelia Sumerell, Coldwell Banker Plaza Real Estate. SCKMLS as distributed by MLS GRID
- $2,750,0002 bd3 ba9.4k sqft1116 E 1st St N, Wichita, KS 67214For SaleMLS ID #661787, Todd Woodburn, At Home Wichita Real Estate. SCKMLS as distributed by MLS GRID
- $1,750,0005 bd7 ba6.4k sqft4855 W Brisco St, Wichita, KS 67205For SaleMLS ID #671058, Chris Greene, Real Broker, LLC. SCKMLS as distributed by MLS GRID
- $1,650,0004 bd4 ba5.4k sqft5747 SW 20th St, El Dorado, KS 67042For SaleMLS ID #672300, Deanne Woodard, Sundgren Realty. SCKMLS as distributed by MLS GRID
