Skip main navigation
Sold for $285,000
  • $285,000

    13150 Linden Dr, Spring Hill, FL 34609

    2beds
    1,410sqft
    Single Family Residence
    Built in 1983
    10,000 Square Feet Lot
    $279,800 Zestimate®
    $202/sqft
    $2,061 Estimated rent

    Home value

    $279,800

    $249,000 - $316,000

    $2,061/mo

    Zestimate® history
    Loading
    Loading...

    Owner options

    List your home for rent

    $2,061/mo

    Rent Zestimate®

    Find your next renter with Zillow Rental Manager. Plus, with online applications, you can quickly screen prospective tenants – for free.

    Learn more

    $2,061/mo

    Rent Zestimate®

    Refinance and save

    $1,897/mo

    Est. payment

    Refinancing to a lower rate could help reduce your monthly payments and save thousands over the life of the loan.

    See today's rates

    $1,897/mo

    Est. payment

    Explore your selling options

    Work with a Zillow partner agent

    Leverage their expertise and Zillow's premium Showcase listings to get your home seen by more buyers.

    Get started

    List with your own agent

    Get your home in front of millions of buyers by listing it on Zillow.

    Learn how to do it

    Sell it yourself

    Take full control of how buyers see your home on Zillow by listing For Sale by Owner (FSBO).

    List your home

    What's special

    Spacious screened pool enclosureFenced yardCovered lanaiBay windowSeparate officeEat-in breakfast barSparkling pool
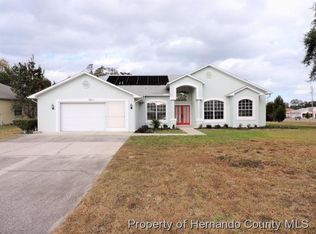
    Short Sale. Short Sale. Stunning and well-maintained two-bedroom, two-bath pool home in the heart of Spring Hill, thoughtfully updated with a 2018 roof, 2019 HVAC system, and a newer pool pump and filter. This beautiful home welcomes you into a spacious living room with cathedral ceilings, laminate wood flooring, and sliding glass doors that open to the lanai. The kitchen offers plenty of space to cook and entertain with matching appliances, ample cabinetry, pantry, eat-in breakfast bar, bay window, and a cozy dining nook with access to the rear lanai. The primary suite features a generous bedroom with walk-in closet and en-suite bath complete with a large vanity and tiled shower. The guest bedroom and bath are equally inviting, offering a full wall-length closet, additional hall storage, and a tub/shower combo. A separate office or office adds extra flexibility. Step outside and enjoy Florida living at its best with a covered lanai, spacious screened pool enclosure, an additional open patio, and a sparkling pool. The fenced yard, side-entry garage with service door, and storm shutters make this home both comfortable and practical. This home truly has it all—schedule your private showing today before it’s gone!

    Zillow last checked:

    Listing updated:

    Listing Provided by:

    Jackie Foster 513-623-6428,

    COASTAL PROPERTIES GROUP INTERNATIONAL 727-493-1555

    Bought with:

    Yulessys Valdes, 3563380

    HOME PRIME REALTY LLC

    Source: Stellar MLS,MLS#: TB8426642MLS LogoOriginating MLS: Suncoast Tampa

    Facts & features

    Interior

    Bedrooms & bathrooms
    • Bedrooms: 2
    • Bathrooms: 2
    • Full bathrooms: 2
    Primary bedroom
    • Features: Walk-In Closet(s)
    • Level: First
    • Area: 180 Square Feet
    • Dimensions: 15x12
    Bedroom 2
    • Features: Built-in Closet
    • Level: First
    • Area: 143 Square Feet
    • Dimensions: 13x11
    Dinette
    • Level: First
    • Area: 110 Square Feet
    • Dimensions: 11x10
    Kitchen
    • Level: First
    • Area: 140 Square Feet
    • Dimensions: 14x10
    Living room
    • Features: No Closet
    • Level: First
    • Area: 315 Square Feet
    • Dimensions: 21x15
    Office
    • Level: First
    • Area: 60 Square Feet
    • Dimensions: 10x6
    Heating
    • Central
    Cooling
    • Central Air
    Appliances
    • Included: Disposal, Range, Refrigerator
    • Laundry: In Garage
    Features
    • Cathedral Ceiling(s), Ceiling Fan(s), Eating Space In Kitchen, High Ceilings, Open Floorplan, Primary Bedroom Main Floor, Thermostat, Walk-In Closet(s)
    • Flooring: Carpet, Ceramic Tile, Laminate, Hardwood
    • Doors: French Doors
    • Windows: Blinds, Rods, Shades, Window Treatments
    • Has fireplace: No
    Interior area
    • Total structure area: 2,131
    • Total interior livable area: 1,410 sqft

    Property

    Parking
    • Total spaces: 2
    • Parking features: Driveway, Garage Door Opener, Garage Faces Side, Off Street, Oversized
    • Attached garage spaces: 2
    • Has uncovered spaces: Yes
    • Details: Garage Dimensions: 21x20
    Features
    • Levels: One
    • Stories: 1
    • Patio & porch: Enclosed, Rear Porch, Screened
    • Exterior features: Lighting, Rain Gutters
    • Has private pool: Yes
    • Pool features: In Ground, Screen Enclosure
    Lot
    • Size: 10,000 sqft
    • Dimensions: 80 x 125
    • Features: Landscaped
    • Residential vegetation: Mature Landscaping
    Details
    • Parcel number: R3232317510006050580
    • Zoning: PDP
    • Special conditions: Short Sale

    Construction

    Type & style
    • Home type: SingleFamily
    • Architectural style: Contemporary
    • Property subtype: Single Family Residence
    Materials
    • Block, Stucco
    • Foundation: Slab
    • Roof: Shingle
    Condition
    • New construction: No
    • Year built: 1983

    Utilities & green energy

    • Sewer: Septic Tank
    • Water: Public
    • Utilities for property: BB/HS Internet Available, Cable Available, Cable Connected, Electricity Available, Electricity Connected, Water Available, Water Connected

    Community & neighborhood

    Location
    • Region: Spring Hill
    • Subdivision: SPRING HILL

    HOA & financial

    HOA
    • Has HOA: No
    Other fees
    • Pet fee: $0 monthly
    Other financial information
    • Total actual rent: 0

    Other

    Other facts
    • Listing terms: Cash,Conventional,FHA,VA Loan
    • Ownership: Fee Simple
    • Road surface type: Asphalt

    Price history

    DateEventPrice
    12/30/2025Sold$285,000+8.4%$202/sqft
    Source: Stellar MLS #TB8426642 Report a problem
    12/1/2025Pending sale$263,000$187/sqft
    Source: Stellar MLS #TB8426642 Report a problem
    11/4/2025Price change$263,000-4.9%$187/sqft
    Source: Stellar MLS #TB8426642 Report a problem
    9/29/2025Price change$276,500-3%$196/sqft
    Source: Stellar MLS #TB8426642 Report a problem
    9/11/2025Listed for sale$285,000+11.8%$202/sqft
    Source: Stellar MLS #TB8426642 Report a problem
    7/10/2024Sold$255,000+2%$181/sqft
    Source: HCMLS #2238656 Report a problem
    6/19/2024Pending sale$249,900$177/sqft
    Source: HCMLS #2238656 Report a problem
    6/12/2024Price change$249,900-3.8%$177/sqft
    Source: HCMLS #2238656 Report a problem
    5/23/2024Listed for sale$259,9000%$184/sqft
    Source: HCMLS #2238656 Report a problem
    5/6/2024Listing removed--
    Source: Stellar MLS #T3509696 Report a problem
    4/11/2024Price change$259,999-5.5%$184/sqft
    Source: Stellar MLS #T3509696 Report a problem
    4/4/2024Price change$274,999+3.8%$195/sqft
    Source: Stellar MLS #T3509696 Report a problem
    3/22/2024Price change$264,999-1.9%$188/sqft
    Source: Stellar MLS #T3509696 Report a problem
    3/12/2024Price change$269,999-1.8%$191/sqft
    Source: Stellar MLS #T3509696 Report a problem
    3/4/2024Price change$274,999-3.5%$195/sqft
    Source: MIAMI #A11537349 Report a problem
    2/25/2024Listed for sale$284,999+280%$202/sqft
    Source: MIAMI #A11537349 Report a problem
    3/25/2013Sold$75,000-3.7%$53/sqft
    Source: Public Record Report a problem
    2/2/2013Price change$77,900-2%$55/sqft
    Source: RE/MAX MARKETING SPECIALISTS #2134564 Report a problem
    11/3/2012Price change$79,500-6.5%$56/sqft
    Source: RE/MAX MARKETING SPECIALISTS #2134564 Report a problem
    4/12/2012Listed for sale$84,999+14.9%$60/sqft
    Source: REMAX Marketing Specialists #2134564 Report a problem
    6/7/2011Sold$74,000+9%$52/sqft
    Source: Public Record Report a problem
    12/19/1995Sold$67,900$48/sqft
    Source: Public Record Report a problem

    Public tax history

    YearProperty taxesTax assessment
    2024$2,011 +4.4%$129,019 +3%
    2023$1,926 +5%$125,261 +3%
    2022$1,834 +0.5%$121,613 +3%
    2021$1,825 -16.9%$118,071 +9.9%
    2020$2,196 +28.5%$107,418 +1.7%
    2019$1,709 +219.4%$105,639 +43.1%
    2018$535 -34.4%$73,797 +2.1%
    2017$815 $72,279 +2.1%
    2016$815 +2.2%$70,792 +0.7%
    2015$798 $70,300 +0.8%
    2014-- $69,742 +4.1%
    2013$1,080 -6.7%$67,026 +0%
    2012$1,158 +95%$67,023 -7.4%
    2011$594 $72,353 +0%
    2010-- $72,345 +2.7%
    2009$572 -2.2%$70,443 +0.1%
    2008$586 -27.2%$70,373 +5.6%
    2006$804 $66,657 +3%
    2005-- $64,716 +3%
    2004$790 +0.9%$62,831 +1.9%
    2003$782 +3.9%$61,659 +2.4%
    2002$753 +1.2%$60,214 +1.6%
    2001$744 +3.9%$59,266 +3%
    2000$716 $57,540

    Find assessor info on the county website

    Neighborhood: 34609

    Nearby schools

    GreatSchools rating
    Schools provided by the listing agent
    • Elementary: J.D. Floyd Elementary School
    • Middle: Powell Middle
    • High: Central High School

    Source: Stellar MLS. This data may not be complete. We recommend contacting the local school district to confirm school assignments for this home.

    Get a cash offer in 3 minutes
    Find out how much your home could sell for in as little as 3 minutes with a no-obligation cash offer.
    Estimated market value
    $279,800
    Get a cash offer in 3 minutes
    Find out how much your home could sell for in as little as 3 minutes with a no-obligation cash offer.
    Estimated market value
    $279,800