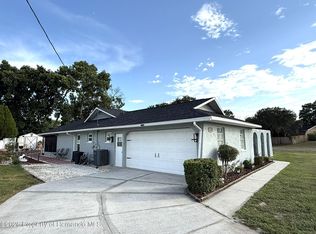
Some pictures virtually staged. Convenient Spring Hill Location Close to Shopping, Restaurants, Veterans Memorial Park, and Only About 6 Minutes Away from the Suncoast Parkway for Easy Commute to Tampa! 3 Bedrooms, Block Construction POOL HOME, 2019 ROOF, 2022 HVAC, 2019 Water Heater, Granite Kitchen Counters, Plenty of Pretty Cabinets / Counter Space, Beautiful Tile Backsplash in Kitchen / Both Bathrooms, Remaining Stainless Kitchen Appliances, Remaining Washer & Dryer, Vinyl & Tile Flooring (NO CARPET), Built In Desk / Office Area, Updated Bathroom Vanities, Nice Back Yard, Split Bedroom Plan, NOT a Flood Zone (X), CLEAN / Neat and Ready for a New Owner!
Pending
$315,000
13143 Linden Dr, Spring Hill, FL 34609
3beds
1,467sqft
Single Family Residence
Built in 1977
8,712 Square Feet Lot
$-- Zestimate®
$215/sqft
$-- HOA
What's special
Pool homeGranite kitchen countersRemaining washer and dryerSplit bedroom planRemaining stainless kitchen appliancesUpdated bathroom vanities
- 20 days
- 1,151
- 120
Likely to sell faster than
Zillow last checked:
Listing updated:
Listed by:
Shayne Howland 352-835-9143,
Horizon Palm Realty Group
Source: HCMLS,MLS#: 2261046
Facts & features
Interior
Bedrooms & bathrooms
- Bedrooms: 3
- Bathrooms: 2
- Full bathrooms: 2
Primary bedroom
- Area: 110
- Dimensions: 11x10
Bedroom 2
- Area: 154
- Dimensions: 14x11
Bedroom 3
- Area: 132
- Dimensions: 11x12
Kitchen
- Area: 126
- Dimensions: 9x14
Living room
- Area: 297
- Dimensions: 27x11
Heating
- Central, Electric
Cooling
- Central Air, Electric
Appliances
- Included: Dishwasher, Disposal, Dryer, Electric Range, Refrigerator, Washer
- Laundry: In Garage
Features
- Ceiling Fan(s), Split Plan
- Flooring: Tile, Vinyl
- Has fireplace: No
Interior area
- Total structure area: 1,467
- Total interior livable area: 1,467 sqft
Property
Parking
- Total spaces: 2
- Parking features: Garage
- Garage spaces: 2
Features
- Stories: 1
- Has private pool: Yes
- Pool features: In Ground
- Fencing: Vinyl
Lot
- Size: 8,712 Square Feet
- Features: Many Trees, Other
Details
- Parcel number: R32 323 17 5140 0908 0140
- Zoning: PDP
- Zoning description: PUD
- Special conditions: Standard
Construction
Type & style
- Home type: SingleFamily
- Architectural style: Ranch
- Property subtype: Single Family Residence
Materials
- Block, Stucco
- Roof: Shingle
Condition
- New construction: No
- Year built: 1977
Utilities & green energy
- Sewer: Septic Tank
- Water: Public
- Utilities for property: Cable Available, Electricity Connected, Water Connected
Community & HOA
Community
- Subdivision: Spring Hill Unit 14
HOA
- Has HOA: No
Location
- Region: Spring Hill
Financial & listing details
- Price per square foot: $215/sqft
- Tax assessed value: $212,338
- Annual tax amount: $1,907
- Date on market: 9/22/2026
- Listing terms: Cash,Conventional,FHA,VA Loan
- Electric utility on property: Yes
- Road surface type: Asphalt
Estimated market value
Not available
Estimated sales range
Not available
Not available
Price history
| Date | Event | Price |
|---|---|---|
| 9/29/2026 | Pending sale | $315,000$215/sqft |
Source:  Stellar MLS #W7889645 Report a problem Stellar MLS #W7889645 Report a problem | ||
| 9/22/2026 | Listed for sale | $315,000+135.1%$215/sqft |
Source: Stellar MLS #W7889645 Report a problem | ||
| 2/22/2019 | Sold | $134,000-4.3%$91/sqft |
Source:  HCMLS #2197027 Report a problem HCMLS #2197027 Report a problem | ||
| 11/19/2018 | Listed for sale | $140,000$95/sqft |
Source: Tropic Shores Realty LLC #2197027 Report a problem | ||
Public tax history
| Year | Property taxes | Tax assessment |
|---|---|---|
| 2025 | $1,908 +0.8% | $124,606 +2.9% |
| 2024 | $1,893 +4.6% | $121,094 +3% |
| 2023 | $1,809 +5.4% | $117,567 +3% |
| 2022 | $1,716 +0.6% | $114,143 +3% |
| 2021 | $1,706 +7.3% | $110,818 +1.4% |
| 2020 | $1,589 | $109,288 +69.7% |
| 2019 | -- | $64,415 +1.9% |
| 2018 | $460 -37.7% | $63,214 +2.1% |
| 2017 | $739 | $61,914 +2.1% |
| 2016 | $739 +2.5% | $60,641 +0.7% |
| 2015 | $721 +1.7% | $60,219 +0.8% |
| 2014 | $709 +54.3% | $59,741 +1.5% |
| 2013 | $459 -6% | $58,858 +0.2% |
| 2012 | $488 -6.2% | $58,726 -7.9% |
| 2011 | $521 | $63,729 -4.5% |
| 2010 | -- | $66,735 +0.5% |
| 2009 | $534 -2.2% | $66,418 +0.1% |
| 2008 | $546 -25.3% | $66,352 +5.6% |
| 2006 | $731 | $62,848 +3% |
| 2005 | -- | $61,017 +3% |
| 2004 | $715 +1.1% | $59,240 +1.9% |
| 2003 | $707 +4% | $58,135 +2.4% |
| 2002 | $680 +1.3% | $56,772 +1.6% |
| 2001 | $671 +4.2% | $55,878 +3% |
| 2000 | $644 | $54,250 |
Find assessor info on the county website
Monthly payment
Est. payment
Payment breakdown
Explore the cost of this home by adjusting the details. Changes won't be saved.Climate risks
Neighborhood: 34609
Nearby schools
Schools provided by the listing agent
- Elementary: J.D. Floyd
- Middle: Powell
- High: Central
Source: HCMLS. This data may not be complete. We recommend contacting the local school district to confirm school assignments for this home.
Similar homes
- $320,0003 bd2 ba1.7k sqft12222 LEGEND STREET, SPRING HILL, FL 34609For Sale

 MLS ID #TB8554413, Veronica Baena, MARK SPAIN REAL ESTATE. Stellar MLS
 - $265,0003 bd2 ba1.4k sqft13435 Linden Dr, Spring Hill, FL 34609For Sale
 MLS ID #2261215, Alan F. Hengesbach, Realty Executives America. HCMLS
 - $315,0003 bd2 ba1.6k sqft3392 AUTUMN AMBER DRIVE, SPRING HILL, FL 34609For Sale
 MLS ID #TB8555334, Krystle DeJesus, HOMAN REALTY GROUP INC. Stellar MLS
 - $329,0003 bd2 ba1.3k sqft2155 Ardenwood Dr, Spring Hill, FL 34609For Sale
 MLS ID #2260693, Steven Koleno, Beycome of Florida LLC. HCMLS
 - $320,0003 bd2 ba1.5k sqft2363 RING ROAD, SPRING HILL, FL 34609For SaleMLS ID #O6443002, Jeff Jones, MARK SPAIN REAL ESTATE. Stellar MLS
- $314,9992 bd2 ba1.9k sqft12277 GLEN HAVEN STREET, SPRING HILL, FL 34609For SaleMLS ID #TB8546380, Mike Penninger, CHARLES RUTENBERG REALTY INC. Stellar MLS
- $275,0002 bd2 ba1.5k sqft3069 ARDENWOOD DRIVE, SPRING HILL, FL 34609For SaleMLS ID #W7889194, Rick Shue, LPT REALTY, LLC. Stellar MLS
- $319,9004 bd2 ba1.7k sqft3652 DOTHAN AVENUE, SPRING HILL, FL 34609For SaleMLS ID #TB8537808, Tyler Grisley, LLC, INSPIRED REALTY, LLC. Stellar MLS
- $334,9003 bd2 ba1.8k sqft11318 PALOMAR STREET, SPRING HILL, FL 34609For SaleMLS ID #TB8514861, Gisselle Amparo, IMPACT REALTY TAMPA BAY. Stellar MLS
- $326,9994 bd2 ba1.9k sqft4220 AUGUSTINE ROAD, SPRING HILL, FL 34609For SaleMLS ID #TB8541709, Daniela Jelic, RE/MAX MARKETING SPECIALISTS. Stellar MLS
- $319,9004 bd2 ba1.8k sqft2255 DEBORAH DRIVE, SPRING HILL, FL 34609New ConstructionStellar MLS
- $250,0003 bd2 ba1k sqft13184 MONTEGO STREET, SPRING HILL, FL 34609For SaleMLS ID #TB8548621, Tee Harris, ELEVATED REALTY. Stellar MLS
- $249,9902 bd2 ba1.1k sqft14474 CORONADO DRIVE, SPRING HILL, FL 34609For SaleMLS ID #TB8555582, Michele Martinez, GREAT AMERICAN REALTY. Stellar MLS
- $385,0003 bd2 ba1.8k sqft11333 SILVERWOOD COURT, SPRING HILL, FL 34609For SaleMLS ID #TB8532760, Timothy Plumadore, TROPIC SHORES REALTY. Stellar MLS
- $279,9003 bd2 ba1.4k sqft2427 COMERWOOD DRIVE, SPRING HILL, FL 34609For SaleMLS ID #TB8352902, Andre Smallwood Sr., IMPACT REALTY TAMPA BAY. Stellar MLS
