Skip main navigation
Off market
  • $649,200

    13153 Royal George Ave, Odessa, FL 33556

    4beds
    2,424sqft
    Single Family Residence
    Built in 2001
    9,295 Square Feet Lot
    $649,200 Zestimate®
    $268/sqft
    $4,410 Estimated rent

    Home value

    $649,200

    $617,000 - $682,000

    $4,410/mo

    Zestimate® history
    Loading
    Loading...

    Owner options

    List your home for rent

    $4,410/mo

    Rent Zestimate®

    Find your next renter with Zillow Rental Manager. Plus, with online applications, you can quickly screen prospective tenants – for free.

    Learn more

    $4,410/mo

    Rent Zestimate®

    Refinance and save

    $4,556/mo

    Est. payment

    Refinancing to a lower rate could help reduce your monthly payments and save thousands over the life of the loan.

    See today's rates

    $4,556/mo

    Est. payment

    Explore your selling options

    Work with a Zillow partner agent

    Leverage their expertise and Zillow's premium Showcase listings to get your home seen by more buyers.

    Get started

    List with your own agent

    Get your home in front of millions of buyers by listing it on Zillow.

    Learn how to do it

    Sell it yourself

    Take full control of how buyers see your home on Zillow by listing For Sale by Owner (FSBO).

    List your home

    What's special

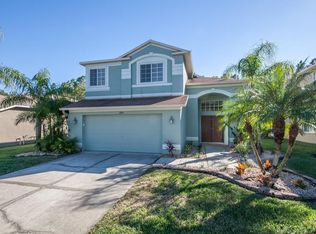
    AMAZING SALT-WATER Pool Residence with NEWER ROOF (2018!) & NEWER DESIGNER Grey Interior Paint!!! RENOVATED with over $20,000 in RECENT UPGRADES!!! Truly enjoy the spectacular OUTDOOR LIFESTYLE this home offers!! This EXCEPTIONAL North-facing SPACIOUS two-story home offers the PERFECT outdoor OASIS on a PREMIER conservation lot in the Eagles' GATED 36-hole Championship Golf Course Community with "A" RATED SCHOOLS! A RARE find at this PRICE POINT! This BRIGHT & AIRY home features a NEWER ROOF (2018!) + NEWER GE Hybrid HIGH EFFICIENCY Water Heater (2017!) + NEWER 14-SEER High Efficiency AC (2013!) + NEWER Plantation Shutters (2018!) + NEWER CUSTOM Water Softener (2017!). This DESIRABLE floorplan offers 4 Upstairs Bedrooms (OVERSIZED 4th bedroom 18'x13') + 2.5 Baths + 2 Car Garage + SPACIOUS Family Room (18'x16') + SENSATIONAL outdoor living space with OVERSIZED SALT system pool with NEWER Pebble Tec finish, PERFECT for entertaining!! The WELCOMING entrance showcases gorgeous European inspired Terracotta flooring & a beautiful staircase with Stylish Spindles, adding instant STYLE & WARMTH!! Enjoy SPECTACULAR views from the generous OPEN Kitchen featuring a NEWER Maple Cabinets, decorative tile backsplash, NEWER Stainless-Steel Appliances & NEW Double Oven (2020!) - a CHEF'S DREAM! Working from home or simply need extra space to relax? The beautifully designed LARGE 4th Bedroom (18' x 13') can easily be utilized as a GUEST SUITE, LEARNING CENTER or OFFICE! Enjoy RESORT STYLE Outdoor Living by splashing into this FANTASTIC Oversized SALT-WATER pool with Spillover SPA & SUN SHELF or enjoy sitting poolside on the SPACIOUS lanai (39'x8')!!! The BEAUTIFULLY designed lanai features stunning PAVERS, child SAFETY fence & SCENIC backdrop!! Enjoy FULL SUN with this North-facing home while staying COOL on the large COVERED LANAI with COOLING FANS!!! Brilliant Finishes Include: NEW Kitchen Double Oven (2020!) + NEW Washer (2020!) + Wired SURROUND SOUND in Family Room + Pool SWEEP & Child SAFETY Fence! WORLD-CLASS amenities include 36 holes of Golf, NEWLY RENOVATED Clubhouse, Playground, Tennis/Basketball Courts & 24-hour Manned Security! One Volleyball Court & two Pickleball Courts coming soon!! Centrally located to Tampa International Airport, Major Interstates & Beaches! LOW HOA & NO CDD! No flood insurance required. Washer & Dryer convey! Enjoy a RESORT LIFESTYLE EVERYDAY!!

    This property is off market, which means it's not currently listed for sale or rent on Zillow. This may be different from what's available on other websites or public sources.

    Originating MLS: Pinellas Suncoast

    Facts & features

    Interior

    Bedrooms & bathrooms
    • Bedrooms: 4
    • Bathrooms: 3
    • Full bathrooms: 2
    • 1/2 bathrooms: 1
    Heating
    • Forced air, Electric
    Cooling
    • Central
    Appliances
    • Included: Dishwasher, Dryer, Microwave, Range / Oven, Refrigerator, Washer
    • Laundry: Inside, Laundry Room, Upper Floor
    Features
    • Eating Space In Kitchen, Living Room/Dining Room Combo
    • Flooring: Tile, Laminate
    • Windows: Blinds, Shades, Shutters
    Interior area
    • Total interior livable area: 2,424 sqft

    Property

    Parking
    • Total spaces: 2
    • Parking features: Garage - Attached
    Features
    • Levels: Two
    • Patio & porch: Deck, Screened, Covered, Rear Porch
    • Exterior features: Stucco, Wood
    • Pool features: Child Safety Fence, In Ground, Salt Water, Screen Enclosure
    • Has spa: Yes
    • Spa features: Heated
    Lot
    • Size: 9,295 sqft
    • Dimensions: 56x166
    • Features: In City Limits, In County, Sidewalk, Street Paved, Street Private, Conservation Area
    • Residential vegetation: Trees/Landscaped
    Details
    • Parcel number: 17273102LF00000000120U
    • Zoning: PD

    Construction

    Type & style
    • Home type: SingleFamily
    • Architectural style: Contemporary
    • Property subtype: Single Family Residence
    Materials
    • masonry
    • Roof: Composition
    Condition
    • Completed
    • Year built: 2001

    Utilities & green energy

    • Sewer: Public Sewer
    • Utilities for property: Electricity Connected, Cable Available, Public

    Community & neighborhood

    Security
    • Security features: Smoke Detector(s)
    Location
    • Region: Odessa
    • Subdivision: CANTERBURY VILLAGE SECOND ADD

    HOA & financial

    HOA
    • Has HOA: Yes
    • HOA fee: $110 monthly
    • Amenities included: Playground, Clubhouse, Park, Security, Gated, Tennis Court(s), Vehicle Restrictions, Basketball Court, Golf Course, Pickleball Court(s)
    • Services included: Escrow Reserves Fund, 24-Hour Guard

    Other

    Other facts
    • Additional Parcels YN: 0
    • Additional Rooms: Inside Utility
    • Appliances: Dishwasher, Range, Refrigerator, Microwave, Washer, Dryer, Water Softener
    • Architectural Style: Contemporary
    • Association Amenities: Playground, Clubhouse, Park, Security, Gated, Tennis Court(s), Vehicle Restrictions, Basketball Court, Golf Course, Pickleball Court(s)
    • Association Approval Required YN: 0
    • Association Fee Requirement: Required
    • Attached Garage YN: 1
    • Available For Lease YN: 1
    • Community Features: Deed Restrictions, Playground, Park, Sidewalk, Gated Community, Golf Carts OK, Tennis Courts, Irrigation-Reclaimed Water, Golf
    • Construction Materials: Block
    • Cooling: Central Air
    • Country: US
    • Direction Faces: North
    • Disclosures: Seller Property Disclosure, HOA/PUD/Condo Disclosure
    • Exist Lse Tenant YN: 0
    • Fireplace YN: 0
    • Flood Zone Code: X
    • Foundation Details: Slab
    • Garage YN: 1
    • Heating: Central, Electric
    • Exterior Features: Irrigation System, Sidewalk, Sliding Doors
    • Homestead YN: 1
    • Interior Features: Eating Space In Kitchen, Living Room/Dining Room Combo
    • Flooring: Tile, Laminate
    • Levels: Two
    • Listing Service: Full Service
    • Listing Terms: Cash, Conventional, FHA, VA Loan
    • List Agent AOR: Pinellas Suncoast
    • List AOR: Pinellas Suncoast
    • Lot Features: In City Limits, In County, Sidewalk, Street Paved, Street Private, Conservation Area
    • Major Change Type: Pending
    • Mls Status: Pending
    • New Construction YN: 0
    • Ownership: Fee Simple
    • Parking Features: Garage Door Opener, Driveway
    • Patio And Porch Features: Deck, Screened, Covered, Rear Porch
    • Stories Total: 2
    • Pets Allowed: Yes, Number Limit
    • Utilities: Electricity Connected, Cable Available, Public
    • Previous Status: Active
    • Property Sub Type: Single Family Residence
    • Property Type: Residential
    • Roof: Shingle
    • Security Features: Smoke Detector(s)
    • Sewer: Public Sewer
    • Syndicate To: Homes.com, HomeSnap, Realtor.com, Zillow/Trulia
    • Total Acreage: Up to 10, 889 Sq. Ft.
    • Water Access YN: 0
    • Water Extras YN: 0
    • Waterfront Feet Total: 0
    • Waterfront YN: 0
    • Water View YN: 0
    • Window Features: Blinds, Shades, Shutters
    • Laundry Features: Inside, Laundry Room, Upper Floor
    • Lease Restrictions YN: 1
    • Number Of Pets: 2
    • Pool Features: Child Safety Fence, In Ground, Salt Water, Screen Enclosure
    • Pool Private YN: 1
    • Association Fee Frequency: Monthly
    • Vegetation: Trees/Landscaped
    • Property Condition: Completed
    • Zoning: PD
    • Garage Dimensions: 21X20
    • Representation: Seller Represented
    • Spa Features: Heated
    • Tax Year: 2019
    • County Or Parish: Hillsborough
    • View: Trees/Woods
    • Minimum Lease: 1-2 Years
    • Association Fee Includes: Escrow Reserves Fund, 24-Hour Guard
    • Public Survey Range: 17
    • Year Built: 2001
    • Public Survey Section: 31
    • Room Count: 10
    • MLS Area Major: 33556 - Odessa
    • Association Fee: 110.00
    • Living Area: 2424.00
    • Lot Size Dimensions: 56x166
    • Subdivision Name: CANTERBURY VILLAGE SECOND ADD
    • Association Name: Property Group of Central Florida / Leigh Slement
    • Additional Lease Restrictions: See HOA documents (https://theeaglescommunity.com/docs)
    • Pet Restrictions: See HOA documents (https://theeaglescommunity.com/docs)
    • Tax Annual Amount: 5167.07
    • Listing terms: Cash, Conventional, FHA, VA Loan
    • Ownership: Fee Simple

    Price history

    DateEventPrice
    9/24/2020Sold$442,000+0.5%$182/sqft
    Source: Public Record Report a problem
    8/7/2020Pending sale$439,900$181/sqft
    Source: FUTURE HOME REALTY INC #U8092968 Report a problem
    8/6/2020Listed for sale$439,900+23.9%$181/sqft
    Source: FUTURE HOME REALTY INC #U8092968 Report a problem
    3/22/2016Sold$355,000$146/sqft
    Source: Public Record Report a problem
    2/3/2016Listed for sale$355,000-2.7%$146/sqft
    Source: RE/MAX ACTION FIRST #U7765384 Report a problem
    4/18/2015Listing removed$365,000$151/sqft
    Source: Owner #926513 Report a problem
    2/8/2015Listing removed$2,500$1/sqft
    Source: Point2 #T2737492 Report a problem
    1/30/2015Listed for rent$2,500$1/sqft
    Source: Point2 #T2737492 Report a problem
    10/31/2014Listed for sale$365,000$151/sqft
    Source: Owner Report a problem

    Public tax history

    YearProperty taxesTax assessment
    2025$6,906 +8.6%$387,468 +2.9%
    2024$6,360 +3.5%$376,548 +3%
    2023$6,147 +4%$365,581 +3%
    2022$5,910 +1%$354,933 +3%
    2021$5,850 +17.2%$344,595 +15.5%
    2020$4,993 -3.4%$298,233 +2.3%
    2019$5,167 $291,528 +1.9%
    2018$5,167 +1.1%$286,092 -4.5%
    2017$5,109 +1.2%$299,533 +2.6%
    2016$5,048 -17.6%$291,876 +38.7%
    2015$6,127 +58.9%$210,378 +0.8%
    2014$3,857 +0.7%$208,708 +1.5%
    2013$3,830 +0.3%$205,624 +1.7%
    2012$3,818 +2.6%$202,187 +2.6%
    2011$3,721 +2.4%$197,048 +1.5%
    2010$3,634 -12%$194,136 -11%
    2009$4,130 +0%$218,056 +0.1%
    2008$4,130 -2.9%$217,838 +3%
    2007$4,252 +12.7%$211,493 +21.4%
    2006$3,772 +0.1%$174,186 +3%
    2005$3,768 $169,113 +3%
    2004-- $164,187 +1.9%
    2003-- $161,126 +2.4%
    2002-- $157,350 +382%
    2001-- $32,648
    2000$1,088 $32,648

    Find assessor info on the county website

    Neighborhood: 33556

    Nearby schools

    GreatSchools rating
    Schools provided by the listing agent
    • Elementary: Bryant-HB
    • Middle: Farnell-HB
    • High: Sickles-HB

    Source: The MLS. This data may not be complete. We recommend contacting the local school district to confirm school assignments for this home.

    Get a cash offer in 3 minutes
    Find out how much your home could sell for in as little as 3 minutes with a no-obligation cash offer.
    Estimated market value
    $649,200
    Get a cash offer in 3 minutes
    Find out how much your home could sell for in as little as 3 minutes with a no-obligation cash offer.
    Estimated market value
    $649,200