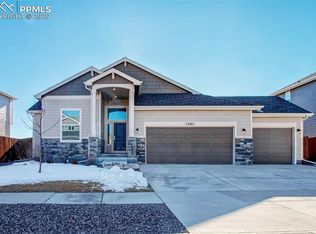
Discover this spacious Everest ranch-style floor plan offering 3,159 total square feet, 5 bedrooms, 3 full bathrooms, and an expansive finished basement designed for comfortable living and entertaining. The open-concept main level features vaulted ceilings and luxury vinyl plank flooring throughout the kitchen and dining areas, creating a bright and modern atmosphere. Large ceiling fans help keep fresh air circulating year-round. The beautifully appointed kitchen includes stainless steel appliances, quartz countertops, a center island, recessed lighting, and abundant workspace for cooking and gathering. The vaulted primary suite serves as a relaxing retreat, complete with a ceiling fan and a luxurious 5-piece bathroom. Additional upgrades include LVP flooring in the bathrooms and laundry areas, along with stylish open railing accents that enhance the home’s contemporary feel. Downstairs, the huge finished basement offers a versatile rec room currently utilized as both an entertainment area and home gym, plus the convenience of basement-level laundry. Step outside to enjoy the spacious concrete patio and gazebo—perfect for relaxing evenings or hosting guests. The garage includes built-in shelving that stays with the home, providing exceptional storage solutions. Situated on a quiet street within a cul-de-sac, this home also includes access to a brand-new fitness clubhouse. Combining space, functionality, and modern finishes, this property is ideal for both everyday living and memorable gatherings.
Pending
$595,000
13154 Crooked Hill Dr, Peyton, CO 80831
5beds
3,176sqft
Single Family Residence
Built in 2021
7,213 Square Feet Lot
$-- Zestimate®
$187/sqft
$7/mo HOA
What's special
Basement-level laundryBright and modern atmosphereVaulted ceilingsOpen-concept main levelStainless steel appliancesQuartz countertopsBeautifully appointed kitchen
- 88 days
- 33
- 0
Zillow last checked:
Listing updated:
Listed by:
Steve Dobson 719-200-3948,
Pulse Real Estate Group LLC
Source: elevateMLS,MLS#: 1825299
Facts & features
Interior
Bedrooms & bathrooms
- Bedrooms: 5
- Bathrooms: 3
- Full bathrooms: 3
Other
- Level: Main
- Area: 195 Square Feet
- Dimensions: 13 x 15
Heating
- Forced Air
Cooling
- Central Air
Appliances
- Included: Cooktop, Countertop System, Dishwasher, Disposal, Dryer, Microwave, Range, Refrigerator, Self Cleaning Oven, Washer
Features
- 5-Pc Bath, 9Ft + Ceilings, Great Room, Vaulted Ceiling(s), High Speed Internet, Pantry
- Flooring: Carpet, Tile, Wood Laminate
- Basement: Full,Partially Finished
- Has fireplace: No
- Fireplace features: None
Interior area
- Total structure area: 3,176
- Total interior livable area: 3,176 sqft
- Finished area above ground: 1,614
- Finished area below ground: 1,562
Video & virtual tour
Property
Parking
- Total spaces: 3
- Parking features: Attached, Concrete Driveway
- Attached garage spaces: 3
Features
- Patio & porch: Concrete
- Fencing: Back Yard
Lot
- Size: 7,213 Square Feet
- Features: Cul-De-Sac, Level, Near Park, Near Schools, HOA Required $, Landscaped
Construction
Type & style
- Home type: SingleFamily
- Architectural style: Ranch
- Property subtype: Single Family Residence
Materials
- Stone, Stucco, Framed on Lot
- Roof: Composite Shingle
Condition
- Existing Home
- New construction: No
- Year built: 2021
Utilities & green energy
- Water: Assoc/Distr
- Utilities for property: Cable Available, Cable Connected, Electricity Available, Electricity Connected
Community & HOA
Community
- Features: Clubhouse, Community Center, Dog Park, Fitness Center, Golf, Hiking or Biking Trails, Parks or Open Space, Playground, Pool
HOA
- Has HOA: Yes
- HOA fee: $85 annually
Location
- Region: Peyton
Financial & listing details
- Price per square foot: $187/sqft
- Annual tax amount: $4,338
- Date on market: 6/3/2026
- Listing terms: Assumable,Cash,Conventional,FHA,VA Loan
- Electric utility on property: Yes
Estimated market value
Not available
Estimated sales range
Not available
Not available
Price history
| Date | Event | Price |
|---|---|---|
| 6/30/2026 | Pending sale | $595,000$187/sqft |
Source:  elevateMLS #1825299 Report a problem elevateMLS #1825299 Report a problem | ||
| 6/3/2026 | Listed for sale | $595,000+0.8%$187/sqft |
Source: elevateMLS #1825299 Report a problem | ||
| 5/4/2026 | Listing removed | $590,000$186/sqft |
Source: elevateMLS #1530220 Report a problem | ||
| 1/8/2026 | Pending sale | $590,000$186/sqft |
Source: elevateMLS #1530220 Report a problem | ||
| 11/20/2025 | Price change | $590,000+2.9%$186/sqft |
Source: elevateMLS #1530220 Report a problem | ||
| 2/15/2022 | Price change | $573,385+1.8%$181/sqft |
Source: elevateMLS #7436744 Report a problem | ||
| 2/7/2022 | Price change | $563,385+2.7%$177/sqft |
Source: elevateMLS #7436744 Report a problem | ||
| 2/1/2022 | Price change | $548,385+0.9%$173/sqft |
Source: elevateMLS #7436744 Report a problem | ||
| 1/30/2022 | Listed for sale | $543,385$171/sqft |
Source: elevateMLS #7436744 Report a problem | ||
Public tax history
Tax history is unavailable.
Monthly payment
Est. payment
Payment breakdown
Explore the cost of this home by adjusting the details. Changes won't be saved.Climate risks
Neighborhood: 80831
Nearby schools
Schools provided by the listing agent
- Elementary: Meridian Ranch
- Middle: Falcon
- High: Falcon
- District: District 49
Source: elevateMLS. This data may not be complete. We recommend contacting the local school district to confirm school assignments for this home.