Skip main navigation
Sold for $565,000
  • $565,000

    13178 Crooked Hill Dr, Peyton, CO 80831

    4beds
    3,120sqft
    Single Family Residence
    Built in 2021
    7,801 Square Feet Lot
    $542,800 Zestimate®
    $181/sqft
    $2,718 Estimated rent

    Home value

    $542,800

    $516,000 - $570,000

    $2,718/mo

    Zestimate® history
    Loading
    Loading...

    Owner options

    List your home for rent

    $2,718/mo

    Rent Zestimate®

    Find your next renter with Zillow Rental Manager. Plus, with online applications, you can quickly screen prospective tenants – for free.

    Learn more

    $2,718/mo

    Rent Zestimate®

    Refinance and save

    $3,383/mo

    Est. payment

    Refinancing to a lower rate could help reduce your monthly payments and save thousands over the life of the loan.

    See today's rates

    $3,383/mo

    Est. payment

    Explore your selling options

    Work with a Zillow partner agent

    Leverage their expertise and Zillow's premium Showcase listings to get your home seen by more buyers.

    Get started

    List with your own agent

    Get your home in front of millions of buyers by listing it on Zillow.

    Learn how to do it

    Sell it yourself

    Take full control of how buyers see your home on Zillow by listing For Sale by Owner (FSBO).

    List your home

    What's special

    Golf courseElectric fireplaceEat in kitchenMaster suiteRecreation centerHiking trailsDouble vanity
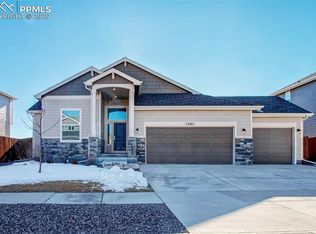
    Welcome home to this stunning Meridian Ranch two story. Walking through the front door the front foyer is spacious and allows access to the upper level or flows through to the main level. Just off the foyer is an office space with wonderful natural light flowing throughout. Continuing down the foyer a beautiful open concept living room and kitchen flow seamlessly into each other. The living room is grand with the electric fireplace making the space cozy and warm. The eat in kitchen boasts a barstool height center island with pristine stainless steel appliances. From the dining area a door leads out to the back patio which is perfect for those summer nights of entertaining. The upper level boasts four bedrooms including the master suite and two full baths. The master suite is beautiful and provides space to have a seating area. The ensuite five piece bath with double vanity, large garden tub, shower, and walk in closet just to the side adds to the appeal. The basement is currently unfinished but provides myriad option for completion if desired. The home can stand alone but the location makes this property even more desirable. Located in the heart of Meridian Ranch the amenities are endless. From the parks, pools, recreation center, hiking trails, and golf course there is not much more to be desired.

    Zillow last checked:

    Listing updated:

    Listed by:

    Troy Macdonald MRP 719-505-0888,

    Exp Realty LLC

    Bought with:

    Non Member

    Non Member

    Source: elevateMLS,MLS#: 6604806MLS Logo

    Facts & features

    Interior

    Bedrooms & bathrooms
    • Bedrooms: 4
    • Bathrooms: 3
    • Full bathrooms: 2
    • 1/2 bathrooms: 1
    Basement
    • Area: 912
    Heating
    • Forced Air
    Cooling
    • Central Air
    Appliances
    • Included: Dishwasher, Disposal, Gas in Kitchen, Microwave, Refrigerator
    • Laundry: Upper Level
    Features
    • Pantry
    • Flooring: Ceramic Tile
    • Basement: Full,Unfinished
    • Has fireplace: Yes
    • Fireplace features: Electric
    Interior area
    • Total structure area: 3,120
    • Total interior livable area: 3,120 sqft
    • Finished area above ground: 2,208
    • Finished area below ground: 912

    Property

    Parking
    • Total spaces: 3
    • Parking features: Attached, Tandem, Garage Door Opener
    • Attached garage spaces: 3
    Features
    • Levels: Two
    • Stories: 2
    • Exterior features: Auto Sprinkler System
    • Fencing: None
    Lot
    • Size: 7,801 Square Feet
    • Features: See Remarks, Hiking Trail, Near Park, Near Schools, Near Shopping Center, HOA Required $, Front Landscaped

    Construction

    Type & style
    • Home type: SingleFamily
    • Property subtype: Single Family Residence
    Materials
    • Masonite, Stone, Framed on Lot
    • Roof: Composite Shingle
    Condition
    • Existing Home
    • New construction: No
    • Year built: 2021
    Details
    • Builder model: Delmon
    • Builder name: Tralon Homes

    Utilities & green energy

    • Water: Assoc/Distr
    • Utilities for property: Natural Gas Connected

    Community & HOA

    Community
    • Features: Community Center, Dining, Dog Park, Fitness Center, Golf, Hiking or Biking Trails, Lake, Parks or Open Space, Playground, Pool
    HOA
    • Services included: Covenant Enforcement, Management
    • HOA fee: $100 annually
    Location
    • Region: Peyton

    Financial & listing details

    • Price per square foot: $181/sqft
    • Annual tax amount: $969
    • Date on market: 3/20/2024
    • Listing terms: Cash,Conventional,FHA,VA Loan

    Price history

    DateEventPrice
    3/18/2024Sold$565,000$181/sqft
    Source: elevateMLS #6604806 Report a problem
    1/11/2024Price change$565,000+11.8%$181/sqft
    Source: elevateMLS #6604806 Report a problem
    2/1/2022Listed for sale$505,385$162/sqft
    Source: elevateMLS #7716345 Report a problem

    Public tax history

    Tax history is unavailable.

    Neighborhood: 80831

    Nearby schools

    GreatSchools rating
    Schools provided by the listing agent
    • District: Falcon-49

    Source: elevateMLS. This data may not be complete. We recommend contacting the local school district to confirm school assignments for this home.

    Get a cash offer in 3 minutes
    Find out how much your home could sell for in as little as 3 minutes with a no-obligation cash offer.
    Estimated market value
    $542,800
    Get a cash offer in 3 minutes
    Find out how much your home could sell for in as little as 3 minutes with a no-obligation cash offer.
    Estimated market value
    $542,800