One or more photo(s) has been virtually staged. 3 bedrooms and 2.5 bathrooms in sought Gibsonton, FL, this charming townhouse awaits, your personal decor. An open floor plan providing a perfect blend of coziness, style, and functionality. This town home is ideal for anyone seeking a town home with a bedroom downstairs in a gated community. Step inside the cozy foyer and to your right is the 3 bedroom that can also be used as an office. Decorative accents include light grey painted walls, art niches, half bathroom with full cabinet. Formal dining room off of the foyer with chair and picture frame moldings. In the back of the home is the gathering room with access to the kitchen. The kitchen is a chef’s delight, featuring a suite of stainless steel appliances, including a dishwasher, disposal, microwave, range, and a French door refrigerator with a water and ice dispenser. With recessed lighting, Oak cabinets, and ample counter space, this kitchen is both functional and stylish. Beautiful grey care-free laminate flooring across the downstairs with ceramic tile in the wet areas.The The gathering area is perfectly designed with relaxation in mind, and features sliding glass doors that open up to a screened lanai with storage closet. Upstairs, you’ll find two spacious bedrooms and two full bathrooms. The primary bedroom offers plush carpet, neutral tones, a ceiling fan, a large walk-in closet, and an ensuite bath with a tiled tub and shower, and a vanity with storage. A convenient laundry closet on the landing upstairs with washer and dryer. The second bedroom is comfortable and inviting with plush carpet, neutral tones, and a built-in closet. The second bathroom upstairs is designed with a vanity with storage, a stylish mirror, and a tiled tub with a shower. The lanai is overlooking a wide-open green space—perfect for unwinding after a long day. This home is conveniently located with area schools just minutes away. A lovely park, playground, and lake are outside the community gate. in this gated community comes with its perks. Residents have exclusive access to a refreshing community pool, ideal for unwinding or enjoying a leisurely swim. Plus, the location couldn't be better. With an easy commute to Tampa, the airport, stunning beaches, shopping centers, and a variety of restaurants, everything you could ever need or want is practically at your doorstep. For individuals desiring contemporary amenities paired with the advantage of a prime setting, this townhouse stands out as an exceptional find. Dorothy York Magnet school is minutes away from community. Roof replaced 2020.
Sold for $226,500
$226,500
13155 KINGS CROSSING DRIVE, GIBSONTON, FL 33534
3beds
1,360sqft
Townhouse
Built in 2004
1,058 Square Feet Lot
$223,900 Zestimate®
$167/sqft
$1,951 Estimated rent
Home value
$223,900
$210,000 - $237,000
$1,951/mo
Zestimate® history
Owner options
List your home for rent
$1,951/mo
Rent Zestimate®
Find your next renter with Zillow Rental Manager. Plus, with online applications, you can quickly screen prospective tenants – for free.
$1,951/mo
Rent Zestimate®
Refinance and save
$1,864/mo
Est. payment
Refinancing to a lower rate could help reduce your monthly payments and save thousands over the life of the loan.
$1,864/mo
Est. payment
Explore your selling options
Work with a Zillow partner agent
Leverage their expertise and Zillow's premium Showcase listings to get your home seen by more buyers.
Get startedList with your own agent
Get your home in front of millions of buyers by listing it on Zillow.
Learn how to do itSell it yourself
Take full control of how buyers see your home on Zillow by listing For Sale by Owner (FSBO).
List your homeWhat's special
Zillow last checked:
Listing updated:
Listed by:
Jennifer Fieo 813-494-4873,
RE/MAX REALTY UNLIMITED 813-684-0016
Bought with:
Anne-Sophie Petit-Frere, 3409889
DOUGLAS ELLIMAN
Source: Stellar MLS,MLS#: TB8303973 Originating MLS: Suncoast Tampa
Originating MLS: Suncoast Tampa
Facts & features
Interior
Bedrooms & bathrooms
- Bedrooms: 3
- Bathrooms: 3
- Full bathrooms: 2
- 1/2 bathrooms: 1
Rooms
- Room types: Dining Room, Living Room, Utility Room, Storage Rooms
Primary bedroom
- Features: Walk-In Closet(s)
- Level: Second
- Area: 253 Square Feet
- Dimensions: 11x23
Bedroom 2
- Features: Built-in Closet
- Level: Second
- Area: 99 Square Feet
- Dimensions: 9x11
Bedroom 3
- Features: Built-in Closet
- Level: First
- Area: 72 Square Feet
- Dimensions: 9x8
Primary bathroom
- Level: Second
- Area: 36 Square Feet
- Dimensions: 4x9
Bathroom 1
- Level: First
- Area: 21 Square Feet
- Dimensions: 3x7
Bathroom 3
- Level: Second
- Area: 28 Square Feet
- Dimensions: 4x7
Dining room
- Level: First
- Area: 121 Square Feet
- Dimensions: 11x11
Foyer
- Level: First
- Area: 80 Square Feet
- Dimensions: 8x10
Kitchen
- Features: Pantry
- Level: First
- Area: 88 Square Feet
- Dimensions: 11x8
Living room
- Level: First
- Area: 240 Square Feet
- Dimensions: 15x16
Heating
- Central, Electric, Heat Pump
Cooling
- Central Air
Appliances
- Included: Dishwasher, Disposal, Dryer, Electric Water Heater, Microwave, Range, Refrigerator, Washer
- Laundry: Electric Dryer Hookup, Inside, Laundry Closet, Upper Level, Washer Hookup
Features
- Ceiling Fan(s), PrimaryBedroom Upstairs, Split Bedroom, Thermostat, Walk-In Closet(s)
- Flooring: Carpet, Ceramic Tile, Laminate
- Doors: Sliding Doors
- Windows: Blinds
- Has fireplace: No
Interior area
- Total structure area: 1,456
- Total interior livable area: 1,360 sqft
Property
Parking
- Parking features: Assigned
Features
- Levels: Two
- Stories: 2
- Patio & porch: Covered, Rear Porch, Screened
- Exterior features: Irrigation System, Lighting, Sidewalk
Lot
- Size: 1,058 Square Feet
- Features: In County, Landscaped, Near Public Transit, Sidewalk
- Residential vegetation: Mature Landscaping, Trees/Landscaped
Details
- Parcel number: U11311967K00001100002.0
- Zoning: PD
- Special conditions: None
Construction
Type & style
- Home type: Townhouse
- Architectural style: Contemporary
- Property subtype: Townhouse
- Attached to another structure: Yes
Materials
- Block, Stucco, Wood Frame
- Foundation: Slab
- Roof: Shingle
Condition
- Completed
- New construction: No
- Year built: 2004
Details
- Builder name: Lennar Homes
Utilities & green energy
- Sewer: Public Sewer
- Water: Public
- Utilities for property: Cable Available, Electricity Connected, Phone Available, Sewer Connected, Street Lights, Underground Utilities, Water Connected
Community & HOA
Community
- Features: Community Mailbox, Deed Restrictions, Gated Community - No Guard, Pool, Sidewalks
- Security: Gated Community, Smoke Detector(s)
- Pet fee: $0 monthly
- Subdivision: KINGS LAKE TWNHMS
HOA
- Has HOA: Yes
- Amenities included: Gated, Pool
- Services included: Common Area Taxes, Community Pool, Maintenance Structure, Maintenance Grounds, Private Road, Sewer, Trash, Water
- HOA fee: $219 monthly
- HOA name: First Service Residential/Vince Pino
- HOA phone: 727-299-9555
Location
- Region: Gibsonton
Financial & listing details
- Price per square foot: $167/sqft
- Tax assessed value: $187,486
- Annual tax amount: $3,190
- Date on market: 9/15/2024
- Cumulative days on market: 34 days
- Listing terms: Cash,Conventional,FHA,VA Loan
- Ownership: Fee Simple
- Total actual rent: 0
- Electric utility on property: Yes
- Road surface type: Paved, Asphalt
Price history
| Date | Event | Price |
|---|---|---|
| 11/22/2024 | Sold | $226,500-3.6%$167/sqft |
Source:  Stellar MLS #TB8303973 Report a problem Stellar MLS #TB8303973 Report a problem | ||
| 11/1/2024 | Pending sale | $235,000$173/sqft |
Source: Stellar MLS #TB8303973 Report a problem | ||
| 10/18/2024 | Listed for sale | $235,000$173/sqft |
Source: Stellar MLS #TB8303973 Report a problem | ||
| 10/7/2024 | Pending sale | $235,000$173/sqft |
Source: Stellar MLS #TB8303973 Report a problem | ||
| 10/1/2024 | Price change | $235,000-2%$173/sqft |
Source: Stellar MLS #TB8303973 Report a problem | ||
| 9/15/2024 | Listed for sale | $239,900+98.3%$176/sqft |
Source: Stellar MLS #TB8303973 Report a problem | ||
| 11/12/2004 | Sold | $121,000$89/sqft |
Source: Public Record Report a problem | ||
Public tax history
| Year | Property taxes | Tax assessment |
|---|---|---|
| 2025 | $2,688 -22.6% | $187,486 -0.3% |
| 2024 | $3,474 +8.9% | $188,090 +10% |
| 2023 | $3,190 +9% | $170,991 +10% |
| 2022 | $2,925 | $155,446 |
Find assessor info on the county website
Neighborhood: Kings Lake
Nearby homes
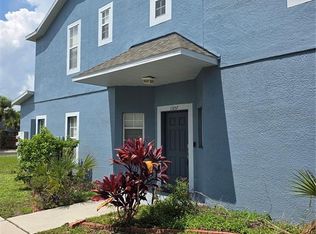
- $230,0004 bd3 ba1.5k sqft13157 Kings Crossing Dr, Gibsonton, FL 33534Sold
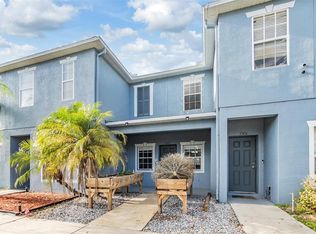
- $205,0002 bd3 ba1.1k sqft13153 Kings Crossing Dr, Gibsonton, FL 33534Sold
- $213,3003 bd3 ba1.3k sqft13151 Kings Crossing Dr, Gibsonton, FL 33534Off Market

- $169,7002 bd3 ba1.1k sqft13149 Kings Crossing Dr, Gibsonton, FL 33534Off Market
- $227,2004 bd3 ba1.5k sqft13147 Kings Crossing Dr, Gibsonton, FL 33534Off Market
- $223,6004 bd3 ba1.5k sqft13145 Kings Crossing Dr, Gibsonton, FL 33534Off Market
- $204,900-- bd-- ba-- sqft12508 Kings Crossing Dr, Gibsonton, FL 33534Off Market
- $203,0002 bd2 ba1.3k sqft13143 Kings Crossing Dr, Gibsonton, FL 33534Off Market
Nearby schools
GreatSchools rating
- 3/10Corr Elementary SchoolGrades: PK-5Distance: 0.3 mi
- 3/10Eisenhower Middle SchoolGrades: 6-8Distance: 0.4 mi
- 4/10East Bay High SchoolGrades: 9-12Distance: 0.6 mi
Schools provided by the listing agent
- Elementary: Corr-HB
- Middle: Eisenhower-HB
- High: East Bay-HB
Source: Stellar MLS. This data may not be complete. We recommend contacting the local school district to confirm school assignments for this home.
Get a cash offer in 3 minutes
Find out how much your home could sell for in as little as 3 minutes with a no-obligation cash offer.
Estimated market value
$223,900
Get a cash offer in 3 minutes
Find out how much your home could sell for in as little as 3 minutes with a no-obligation cash offer.
Estimated market value
$223,900
- Florida
- Hillsborough County
- Gibsonton
- 33534
- Kings Lake
- 13155 KINGS CROSSING DRIVE
Nearby cities
Nearby neighborhoods
Nearby zip codes
Other Gibsonton Topics
