Short Sale. Short Sale – Bank Approved Price Here’s your chance to own a spacious end-unit townhome at an incredible value! Located just 1 mile from I-75 and directly across the street from a peaceful lake, this property offers convenience and potential. Shops, restaurants, and schools are just 2 minutes away, making it perfect for anyone seeking both accessibility and lifestyle. The first floor showcases GORGEOUS hand-scraped wood laminate flooring in the living and dining rooms, kitchen, dinette, and downstairs bedroom. Plush carpet adds comfort in other areas, and ceramic tile in all bathrooms provides durability and ease of maintenance. Enjoy custom touches like decorative picture-frame moulding and chair railing in the dinette. The open-concept layout features vaulted ceilings, a spacious great room, formal dining, and a breakfast nook just off the kitchen. Step outside to a large screened-in patio with a storage closet and serene views of open green space. The downstairs bedroom and full bath are perfect for guests, in-laws, or a home office. Upstairs, all bedrooms feature vaulted ceilings and walk-in closets—including a generous primary suite with dual closets and a private en-suite bath. A laundry area is located just steps from the bedrooms for added convenience. The kitchen includes classic oak cabinetry and overlooks the main living area. This home is in a gated community with amenities like a dog park, pool, sidewalks, and a brand-new Publix shopping center just outside the community entrance.
Sold for $230,000
$230,000
13157 KINGS CROSSING DRIVE, GIBSONTON, FL 33534
4beds
1,576sqft
Townhouse
Built in 2004
1,320 Square Feet Lot
$230,900 Zestimate®
$146/sqft
$2,268 Estimated rent
Home value
$230,900
$217,000 - $242,000
$2,268/mo
Zestimate® history
Owner options
List your home for rent
$2,268/mo
Rent Zestimate®
Find your next renter with Zillow Rental Manager. Plus, with online applications, you can quickly screen prospective tenants – for free.
$2,268/mo
Rent Zestimate®
Refinance and save
$1,910/mo
Est. payment
Refinancing to a lower rate could help reduce your monthly payments and save thousands over the life of the loan.
$1,910/mo
Est. payment
Explore your selling options
Work with a Zillow partner agent
Leverage their expertise and Zillow's premium Showcase listings to get your home seen by more buyers.
Get startedList with your own agent
Get your home in front of millions of buyers by listing it on Zillow.
Learn how to do itSell it yourself
Take full control of how buyers see your home on Zillow by listing For Sale by Owner (FSBO).
List your homeWhat's special
Plush carpetOpen-concept layoutPeaceful lakeClassic oak cabinetryVaulted ceilingsLarge screened-in patioDecorative picture-frame moulding
Zillow last checked:
Listing updated:
Listed by:
Jennifer Barriffe, P.A. 813-504-0174,
FATHOM REALTY FL LLC 888-455-6040
Bought with:
Jennifer Barriffe, P.A., 3319113
FATHOM REALTY FL LLC
Source: Stellar MLS,MLS#: TB8390343 Originating MLS: Suncoast Tampa
Originating MLS: Suncoast Tampa
Facts & features
Interior
Bedrooms & bathrooms
- Bedrooms: 4
- Bathrooms: 3
- Full bathrooms: 3
Rooms
- Room types: Great Room, Utility Room
Primary bedroom
- Features: Walk-In Closet(s)
- Level: Second
- Area: 156 Square Feet
- Dimensions: 12x13
Bedroom 2
- Features: Built-in Closet
- Level: Second
- Area: 99 Square Feet
- Dimensions: 9x11
Bedroom 3
- Features: Built-in Closet
- Level: Second
- Area: 110 Square Feet
- Dimensions: 10x11
Bedroom 4
- Features: Built-in Closet
- Level: First
- Area: 100 Square Feet
- Dimensions: 10x10
Balcony porch lanai
- Level: First
- Area: 40 Square Feet
- Dimensions: 5x8
Dinette
- Level: First
- Area: 40 Square Feet
- Dimensions: 5x8
Kitchen
- Level: First
- Area: 96 Square Feet
- Dimensions: 8x12
Living room
- Level: First
- Area: 195 Square Feet
- Dimensions: 13x15
Heating
- Central, Electric, Heat Pump
Cooling
- Central Air
Appliances
- Included: Dishwasher, Disposal, Electric Water Heater, Range, Range Hood, Refrigerator
- Laundry: Inside, Laundry Closet, Upper Level
Features
- Ceiling Fan(s), Eating Space In Kitchen, In Wall Pest System, Kitchen/Family Room Combo, Open Floorplan, PrimaryBedroom Upstairs, Split Bedroom, Thermostat, Walk-In Closet(s)
- Flooring: Carpet, Ceramic Tile, Laminate
- Doors: Sliding Doors
- Windows: Blinds
- Has fireplace: No
Interior area
- Total structure area: 1,576
- Total interior livable area: 1,576 sqft
Property
Parking
- Parking features: Assigned, Guest
Features
- Levels: Two
- Stories: 2
- Patio & porch: Covered, Screened
- Exterior features: Irrigation System, Lighting, Sidewalk
- Pool features: Gunite, In Ground
Lot
- Size: 1,320 Square Feet
- Features: In County, Sidewalk
- Residential vegetation: Mature Landscaping, Trees/Landscaped
Details
- Parcel number: U11311967K00001100001.0
- Zoning: PD
- Special conditions: Short Sale
Construction
Type & style
- Home type: Townhouse
- Architectural style: Contemporary
- Property subtype: Townhouse
Materials
- Block, Stucco
- Foundation: Slab
- Roof: Shingle
Condition
- Completed
- New construction: No
- Year built: 2004
Details
- Builder name: Lennar Homes
Utilities & green energy
- Sewer: Public Sewer
- Water: Public
- Utilities for property: BB/HS Internet Available, Cable Available, Electricity Connected, Fiber Optics, Phone Available, Public, Sewer Connected, Street Lights, Underground Utilities, Water Connected
Community & HOA
Community
- Features: Community Mailbox, Deed Restrictions, Pool, Sidewalks
- Security: Gated Community, Smoke Detector(s)
- Pet fee: $0 monthly
- Subdivision: KINGS LAKE TWNHMS
HOA
- Has HOA: Yes
- Amenities included: Gated, Pool
- Services included: Common Area Taxes, Community Pool, Reserve Fund, Maintenance Structure, Maintenance Grounds, Pool Maintenance, Private Road, Sewer, Trash, Water
- HOA fee: $219 monthly
- HOA name: First Service Residential/Vince Pino
- HOA phone: 727-299-9555
Location
- Region: Gibsonton
Financial & listing details
- Price per square foot: $146/sqft
- Tax assessed value: $206,118
- Annual tax amount: $3,065
- Date on market: 5/31/2025
- Cumulative days on market: 35 days
- Listing terms: Cash,Conventional,FHA,VA Loan
- Ownership: Fee Simple
- Total actual rent: 0
- Electric utility on property: Yes
- Road surface type: Paved
Price history
| Date | Event | Price |
|---|---|---|
| 11/12/2025 | Sold | $230,000-2.1%$146/sqft |
Source:  Stellar MLS #TB8390343 Report a problem Stellar MLS #TB8390343 Report a problem | ||
| 9/4/2025 | Pending sale | $235,000$149/sqft |
Source: Stellar MLS #TB8390343 Report a problem | ||
| 8/27/2025 | Price change | $235,000+4.4%$149/sqft |
Source: Stellar MLS #TB8390343 Report a problem | ||
| 6/30/2025 | Pending sale | $225,000$143/sqft |
Source: Stellar MLS #TB8390343 Report a problem | ||
| 6/2/2025 | Price change | $225,000-8.2%$143/sqft |
Source: Stellar MLS #TB8390343 Report a problem | ||
| 5/31/2025 | Listed for sale | $245,000-10.9%$155/sqft |
Source: Stellar MLS #TB8390343 Report a problem | ||
| 1/27/2023 | Sold | $275,000$174/sqft |
Source: Public Record Report a problem | ||
| 12/24/2022 | Pending sale | $275,000$174/sqft |
Source: Stellar MLS #T3409705 Report a problem | ||
| 12/10/2022 | Price change | $275,000-1.4%$174/sqft |
Source: Stellar MLS #T3409705 Report a problem | ||
| 11/3/2022 | Listed for sale | $279,000$177/sqft |
Source: Stellar MLS #T3409705 Report a problem | ||
| 10/29/2022 | Pending sale | $279,000$177/sqft |
Source: Stellar MLS #T3409705 Report a problem | ||
| 10/25/2022 | Listed for sale | $279,000-7%$177/sqft |
Source: Stellar MLS #T3409705 Report a problem | ||
| 8/19/2022 | Listing removed | -- |
Source:  RE/MAX International Report a problem RE/MAX International Report a problem | ||
| 7/10/2022 | Listed for sale | $299,990+122.2%$190/sqft |
Source: Stellar MLS #T3387002 Report a problem | ||
| 7/6/2022 | Listing removed | -- |
Source: Zillow Rental Manager Report a problem | ||
| 6/20/2022 | Listed for rent | $2,250+41.1%$1/sqft |
Source: Zillow Rental Manager Report a problem | ||
| 2/26/2021 | Listing removed | -- |
Source: Owner Report a problem | ||
| 11/10/2020 | Listing removed | $1,595$1/sqft |
Source: Owner Report a problem | ||
| 10/30/2020 | Listed for rent | $1,595$1/sqft |
Source: Owner Report a problem | ||
| 2/21/2020 | Sold | $135,000-3.6%$86/sqft |
Source: Public Record Report a problem | ||
| 12/9/2004 | Sold | $140,000$89/sqft |
Source: Public Record Report a problem | ||
Public tax history
| Year | Property taxes | Tax assessment |
|---|---|---|
| 2025 | $3,028 -1.2% | $206,118 -0.5% |
| 2024 | $3,065 -1.2% | $207,140 +32.6% |
| 2023 | $3,101 +8.9% | $156,184 +10% |
| 2022 | $2,847 +13.2% | $141,985 +10% |
| 2021 | $2,514 +227.2% | $129,077 +148.4% |
| 2020 | $768 +0.3% | $51,959 +2.3% |
| 2019 | $766 | $50,791 +1.9% |
| 2018 | $766 +1.3% | $49,844 -41.9% |
| 2017 | $756 +2.3% | $85,838 +79.5% |
| 2016 | $739 +2.8% | $47,815 +0.7% |
| 2015 | $719 +1.6% | $47,483 +0.8% |
| 2014 | $708 | $47,106 +1.5% |
| 2013 | $708 +3.6% | $46,410 +1.7% |
| 2012 | $683 -22.9% | $45,634 -27.4% |
| 2011 | $886 -25.6% | $62,843 -26.8% |
| 2010 | $1,191 +0.3% | $85,891 +0.5% |
| 2009 | $1,187 -35.5% | $85,501 -27.2% |
| 2008 | $1,839 -13.3% | $117,501 +0.4% |
| 2007 | $2,122 -5.1% | $116,991 +2.5% |
| 2006 | $2,237 -11% | $114,138 +3% |
| 2005 | $2,513 | $110,814 +27127% |
| 2004 | -- | $407 |
| 2003 | -- | $407 |
Find assessor info on the county website
Neighborhood: Kings Lake
Nearby homes
- $226,5003 bd3 ba1.3k sqft13155 Kings Crossing Dr, Gibsonton, FL 33534Sold

- $205,0002 bd3 ba1.1k sqft13153 Kings Crossing Dr, Gibsonton, FL 33534Sold
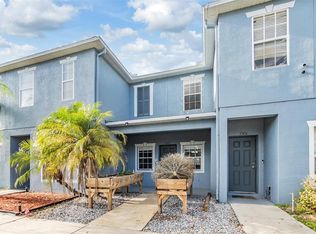
- $213,5003 bd3 ba1.3k sqft13151 Kings Crossing Dr, Gibsonton, FL 33534Off Market

- $168,7002 bd3 ba1.1k sqft13149 Kings Crossing Dr, Gibsonton, FL 33534Off Market
- $228,3004 bd3 ba1.5k sqft13147 Kings Crossing Dr, Gibsonton, FL 33534Off Market
- $247,3004 bd3 ba1.5k sqft13005 Kings Crossing Dr, Gibsonton, FL 33534Off Market
- $195,1002 bd3 ba1.3k sqft13007 Kings Crossing Dr, Gibsonton, FL 33534Off Market
- $184,5002 bd3 ba1.1k sqft13009 Kings Crossing Dr, Gibsonton, FL 33534Off Market
Nearby schools
GreatSchools rating
- 3/10Corr Elementary SchoolGrades: PK-5Distance: 0.3 mi
- 3/10Eisenhower Middle SchoolGrades: 6-8Distance: 0.4 mi
- 4/10East Bay High SchoolGrades: 9-12Distance: 0.6 mi
Schools provided by the listing agent
- Elementary: Corr-HB
- Middle: Eisenhower-HB
- High: East Bay-HB
Source: Stellar MLS. This data may not be complete. We recommend contacting the local school district to confirm school assignments for this home.
Get a cash offer in 3 minutes
Find out how much your home could sell for in as little as 3 minutes with a no-obligation cash offer.
Estimated market value
$230,900
Get a cash offer in 3 minutes
Find out how much your home could sell for in as little as 3 minutes with a no-obligation cash offer.
Estimated market value
$230,900
- Florida
- Hillsborough County
- Gibsonton
- 33534
- Kings Lake
- 13157 KINGS CROSSING DRIVE
Nearby cities
Nearby neighborhoods
Nearby zip codes
Other Gibsonton Topics
