Skip main navigation
Sold for $825,000
  • $825,000

    1316 1/2 Shepherd St NW #3, Washington, DC 20011

    3beds
    1,522sqft
    Condominium
    Built in 1913
    -- sqft lot
    $822,500 Zestimate®
    $542/sqft
    $4,040 Estimated rent

    Home value

    $822,500

    $781,000 - $864,000

    $4,040/mo

    Zestimate® history
    Loading
    Loading...

    Owner options

    List your home for rent

    $4,040/mo

    Rent Zestimate®

    Find your next renter with Zillow Rental Manager. Plus, with online applications, you can quickly screen prospective tenants – for free.

    Learn more

    $4,040/mo

    Rent Zestimate®

    Refinance and save

    $3,935/mo

    Est. payment

    Refinancing to a lower rate could help reduce your monthly payments and save thousands over the life of the loan.

    See today's rates

    $3,935/mo

    Est. payment

    Explore your selling options

    Work with a Zillow partner agent

    Leverage their expertise and Zillow's premium Showcase listings to get your home seen by more buyers.

    Get started

    List with your own agent

    Get your home in front of millions of buyers by listing it on Zillow.

    Learn how to do it

    Sell it yourself

    Take full control of how buyers see your home on Zillow by listing For Sale by Owner (FSBO).

    List your home

    What's special

    Restoration hardware fixturesTree-lined streetAbundant storageExposed brickOpen-concept layoutIn-unit laundryNest thermostat
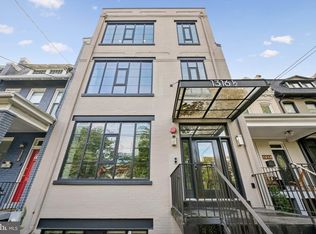
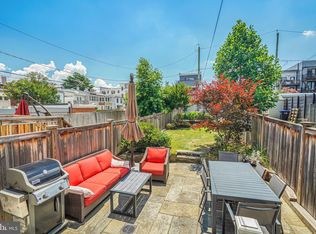
    Discover sun-bathed modern living with character in this stunning, EXTRA WIDE, 2BED+DEN, 2.5-bath condo built in 2016 and just half a mile from METRO. A perfect blend of industrial charm and contemporary design, this open-concept layout features soaring 10-foot ceilings, exposed brick, wide-plank European white oak floors, and oversized windows that flood the space with natural light. Custom Hunter-Douglas motorized shades in every room allow you to pre-program opening and closing for maximum comfort with minimum hassle. Grow House Grow designer wallpaper adds accents of sophistication throughout the home. Entertain effortlessly in the spacious living and dining area, or gather around the Carrara marble island in the sleek chef’s kitchen with gas cooking, stainless steel appliances, wine fridge, and abundant storage. Each bedroom suite includes a walk-in closet and private bath with Restoration Hardware fixtures. The palatial primary bathroom impresses with marble tile, freestanding tub, and double vanity. An additional den offers the ideal exercise space or home-office with built-in shelving and a polished, Zoom-ready wallpaper backdrop while the private balcony provides the perfect space for taking those Zoom meetings or a cup of coffee al fresco. Elfa closet systems in both bedroom closets, built-in shelving in the living area, a Nest thermostat, and in-unit laundry add comfort and convenience. Located on a tree-lined street just blocks from the Petworth Metro, this home is surrounded by local favorites like Little Coco’s, Timber Pizza, Honeymoon Chicken, Thip Khao, Hook Hall, Midlands, St. Vincent Wine Bar, and more along with Yes! Organic Market and Safeway for easy grocery runs. Enjoy easy access to Rock Creek Park, Howard University, Children's National, Downtown, and so much more!

    Zillow last checked:

    Listing updated:

    Listed by:

    Rick Woler 267-261-9932,

    Compass,

    Co-Listing Agent: Trent D Heminger 202-210-6448,

    Compass

    Bought with:

    Drew Tatom, SP98379499

    Compass

    Sina Mollaan

    Compass

    Source: Bright MLS,MLS#: DCDC2243068MLS Logo

    Facts & features

    Interior

    Bedrooms & bathrooms
    • Bedrooms: 3
    • Bathrooms: 3
    • Full bathrooms: 2
    • 1/2 bathrooms: 1
    • Main level bathrooms: 3
    • Main level bedrooms: 3
    Basement
    • Area: 0
    Heating
    • Forced Air, Central, Natural Gas
    Cooling
    • Central Air, Electric
    Appliances
    • Included: Gas Water Heater
    • Laundry: Dryer In Unit, Has Laundry, Hookup, Main Level, Washer In Unit, In Unit
    Features
    • Has basement: No
    • Has fireplace: No
    Interior area
    • Total structure area: 1,522
    • Total interior livable area: 1,522 sqft
    • Finished area above ground: 1,522
    • Finished area below ground: 0

    Property

    Parking
    • Parking features: On Street
    • Has uncovered spaces: Yes
    Accessibility
    • Accessibility features: None
    Features
    • Levels: One and One Half
    • Stories: 1
    • Exterior features: Balcony
    • Pool features: None
    Lot
    • Features: Unknown Soil Type
    Details
    • Additional structures: Above Grade, Below Grade
    • Parcel number: 2824//2010
    • Zoning: UNKNOWN
    • Special conditions: Standard

    Construction

    Type & style
    • Home type: Condo
    • Property subtype: Condominium
    • Attached to another structure: Yes
    Materials
    • Combination
    Condition
    • New construction: No
    • Year built: 1913

    Utilities & green energy

    • Sewer: Public Sewer
    • Water: Public

    Community & neighborhood

    Location
    • Region: Washington
    • Subdivision: Petworth

    HOA & financial

    HOA
    • Has HOA: No
    • Amenities included: None
    • Services included: Common Area Maintenance, Maintenance Structure, Insurance, Reserve Funds, Sewer, Trash, Water
    • Association name: Shepherd Flats
    Other fees
    • Condo and coop fee: $300 monthly

    Other

    Other facts
    • Listing agreement: Exclusive Right To Sell
    • Ownership: Condominium

    Price history

    DateEventPrice
    3/25/2026Sold$825,000-0.6%$542/sqft
    Source: Bright MLS #DCDC2243068 Report a problem
    2/13/2026Pending sale$830,000$545/sqft
    Source: Bright MLS #DCDC2243068 Report a problem
    2/5/2026Listed for sale$830,000+3.8%$545/sqft
    Source: Bright MLS #DCDC2243068 Report a problem
    6/18/2023Listing removed--
    Source: Bright MLS #DCDC522316 Report a problem
    6/25/2021Sold$800,000+0.1%$526/sqft
    Source: Public Record Report a problem
    6/7/2021Pending sale$799,000$525/sqft
    Source: Bright MLS #DCDC522316 Report a problem
    5/23/2021Contingent$799,000$525/sqft
    Source: Bright MLS #DCDC522316 Report a problem
    5/20/2021Listed for sale$799,000+15.8%$525/sqft
    Source: Bright MLS #DCDC522316 Report a problem
    10/17/2016Sold$690,000$453/sqft
    Source: Public Record Report a problem

    Public tax history

    YearProperty taxesTax assessment
    2025$6,066 +3.4%$819,180 +3.4%
    2024$5,865 -0.5%$792,170
    2023$5,894 -4.5%$792,170 -3.3%
    2022$6,175 +6%$818,980 +5.7%
    2021$5,827 -2%$775,170 0%
    2020$5,947 +11.4%$775,360 +10.6%
    2018$5,337 +17.4%$701,180 +15.5%
    2017$4,546 +76.1%$607,300
    2016$2,581 $607,300

    Find assessor info on the county website

    Neighborhood: Sixteenth Street Heights

    Nearby schools

    GreatSchools rating
    Schools provided by the listing agent
    • District: District Of Columbia Public Schools

    Source: Bright MLS. This data may not be complete. We recommend contacting the local school district to confirm school assignments for this home.

    Get a cash offer in 3 minutes
    Find out how much your home could sell for in as little as 3 minutes with a no-obligation cash offer.
    Estimated market value
    $822,500
    Get a cash offer in 3 minutes
    Find out how much your home could sell for in as little as 3 minutes with a no-obligation cash offer.
    Estimated market value
    $822,500